New Zealand
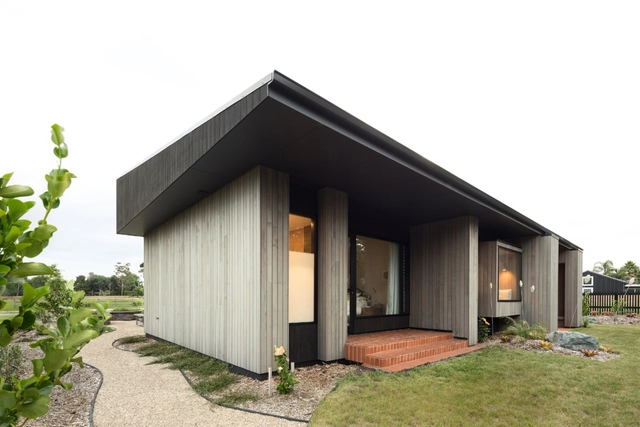
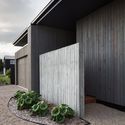
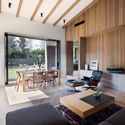
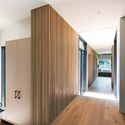
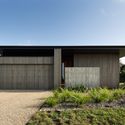
House Under Eaves / MRTN Architects

https://www.archdaily.com/797143/house-under-eaves-mrtn-architectsDaniela Cardenas
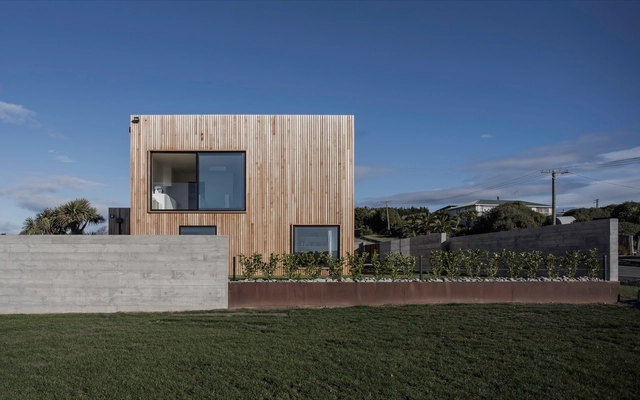
The Whittaker Cube / Dravitzki & Brown


-
Architects: Dravitzki & Brown
- Area: 142 m²
- Year: 2016
-
Manufacturers: American White Oak, Board Formed Concrete Walls, western red cedar
-
Professionals: Bravo Construction
https://www.archdaily.com/797149/the-whittaker-cube-dravitzki-and-brownDaniela Cardenas
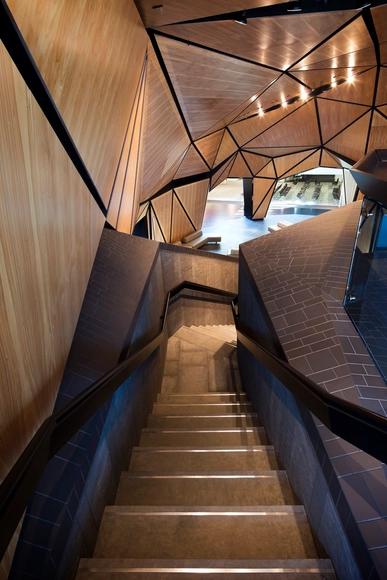
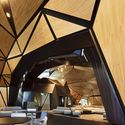
The Rock / Studio Pacific Architecture + Warren and Mahoney


-
Architects: Studio Pacific Architecture, Warren and Mahoney
- Area: 2017 m²
- Year: 2010
-
Manufacturers: TECU®, BRAMCO, Decortech, Index Autotene
-
Professionals: BECA, IMPACT Project Management
https://www.archdaily.com/796785/the-rock-studio-pacific-architecture-plus-warren-and-mahoneyValentina Villa
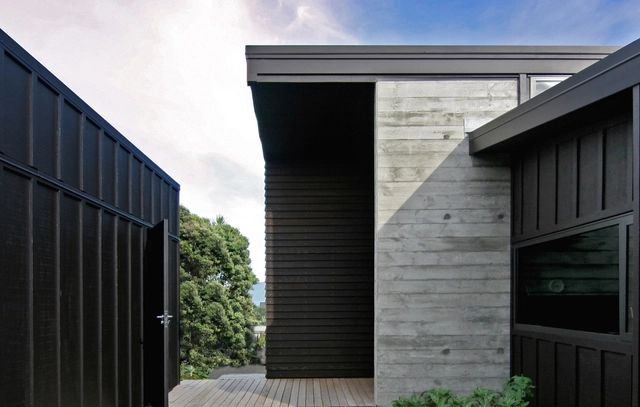
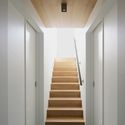
Nelson House / a.k.a Architecture


-
Architects: a.k.a Architecture
- Area: 229 m²
- Year: 2014
-
Manufacturers: APL NZ, APL Vantage, Carter Holt Harvey, ITI Timspec, Metro, +1
https://www.archdaily.com/796225/nelson-house-aka-architectureDaniela Cardenas
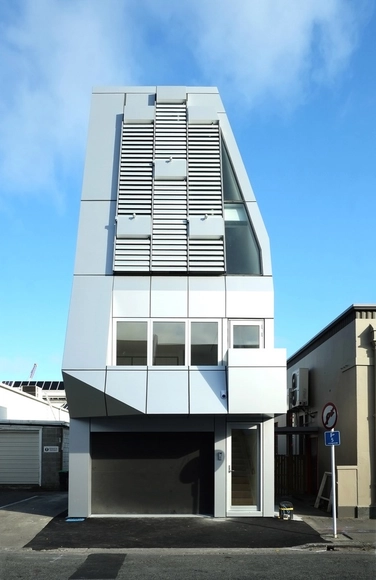
MegaTower / Thom Craig



-
Architects: Thom Craig
- Area: 24 m²
- Year: 2016
-
Manufacturers: Alucobond, James Hardie, James Hardie Exotec Façade Panel, Metro, Metroglass
https://www.archdaily.com/795102/megatower-thom-craigFlorencia Mena
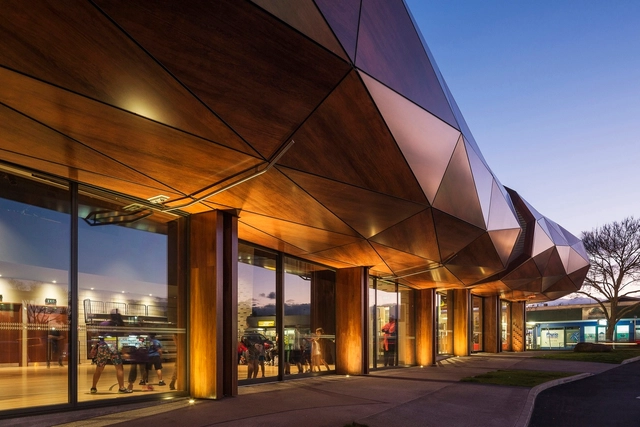
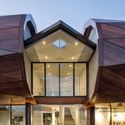
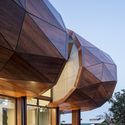
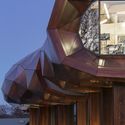
Te Oro / Archimedia


-
Architects: Archimedia
- Area: 1485 m²
- Year: 2015
-
Manufacturers: Alucobond, Framerite
-
Professionals: Auckland Council Property Projects Delivery Unit, Aurecon, BGT Structures, Cross Fire, Flow, +5
https://www.archdaily.com/794648/te-oro-archimediaFlorencia Mena
Copeland Associates Architects Design New Soccer Clubhouse in Auckland
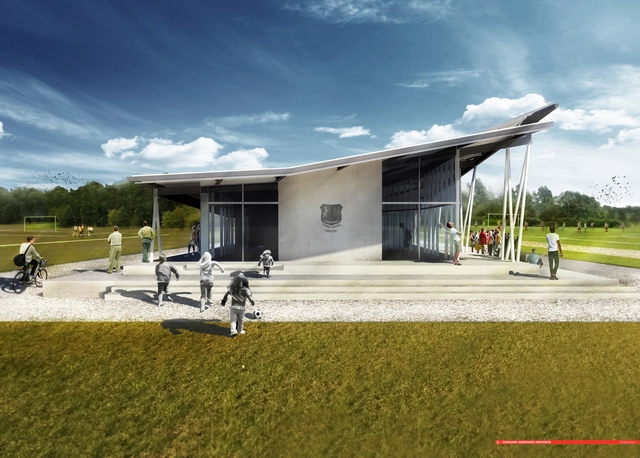
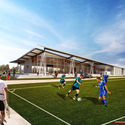
The largest football club in New Zealand, the Three Kings United Football Club, is set to receive a new headquarter and community center at Keith Hay Park in Auckland. Designed by Copeland Associates Architects (CAA), the single storey pavilion sits on a raised plinth to elevate it from the flood plain and gives spectators a greater vantage point over the surrounding sports fields. Comprised of predominantly lightweight, prefabricated elements, the building has a sense of lightness which increases in accordance with its greater transparency at the northern end.


https://www.archdaily.com/792813/copeland-associates-architects-design-new-soccer-clubhouse-in-aucklandLauren Crockett
Victory Christian Church / DKO
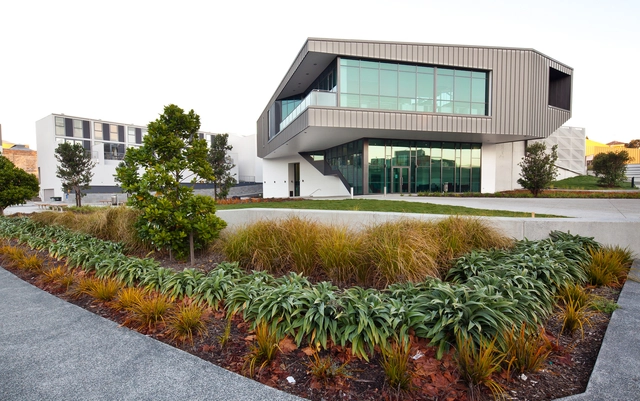


https://www.archdaily.com/792908/victory-christian-church-dkoCristobal Rojas
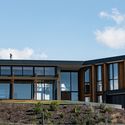
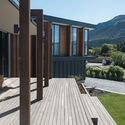
The Webby House / Condon Scott Architects
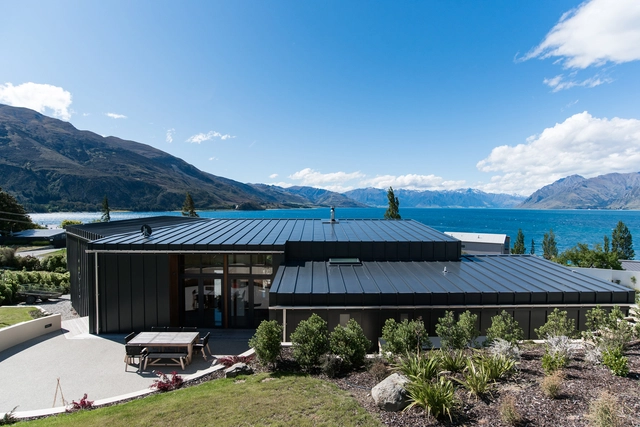

-
Architects: Condon Scott Architects
- Area: 280 m²
- Year: 2014
-
Manufacturers: Fisher & Paykel, Miele, Calder Stewart, Oliveri, The Lighthouse
-
Professionals: Thomas Moore Builders Ltd
https://www.archdaily.com/791804/the-webby-house-condon-scott-architects-ltdCristobal Rojas
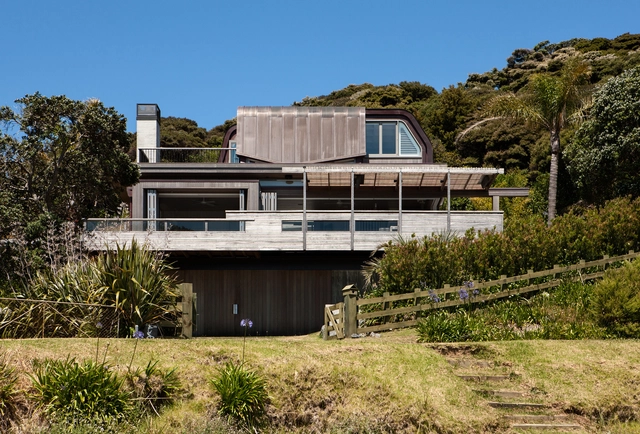
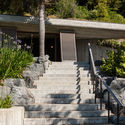
Rawhiti Bach / Studio Pacific Architecture




-
Architects: Studio Pacific Architecture
- Area: 640 m²
- Year: 2013
-
Manufacturers: Australian Sustainable Hardwoods (ASH)
-
Professionals: Dunning Thornton Consultants, Mather Builders
https://www.archdaily.com/791811/rawhiti-bach-studio-pacific-architectureDaniela Cardenas
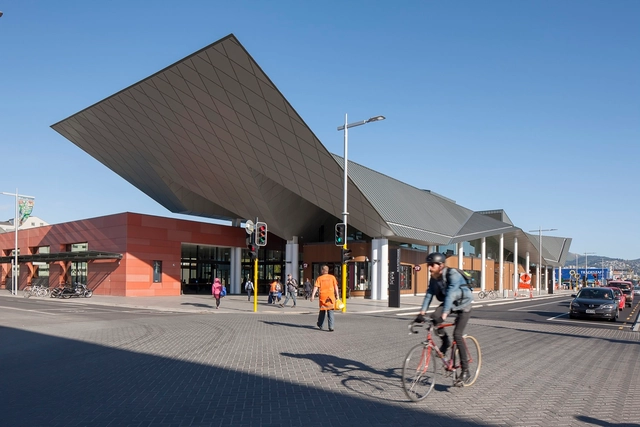
Christchurch Bus Interchange / Architectus




-
Architects: Architectus
- Area: 3500 m²
- Year: 2015
-
Manufacturers: Rieder Group, Innowood
-
Professionals: Coffey, Southbase Thiess JV, Marshall Day Acoustics
https://www.archdaily.com/791283/christchurch-bus-interchange-architectus-plus-athfield-architectsFlorencia Mena
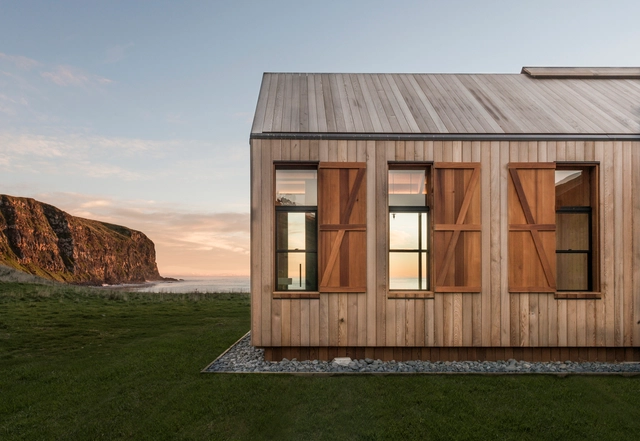
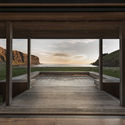
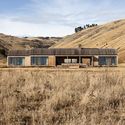
Annandale Scrubby Bay / Patterson Associates

.jpg?1468226200 "© Stephen Goodenough")

-
Architects: Patterson Associates
- Year: 2013
-
Professionals: Hoogervorst Builders, Maerocarpa Lining, Octa Group, Tyndall & Associates
https://www.archdaily.com/791159/annandale-scrubby-bay-pattersonsCristobal Rojas
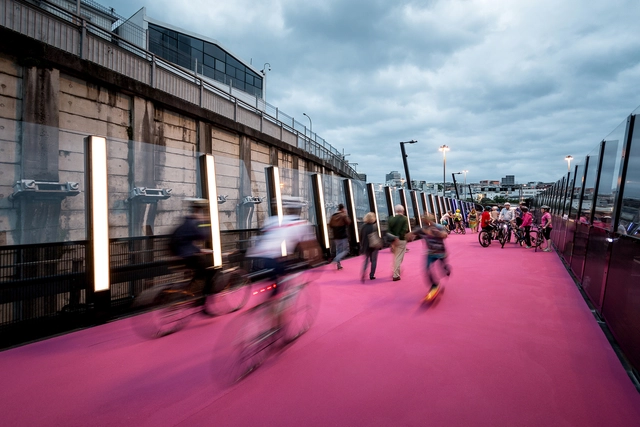
LightPathAKL / Monk Mackenzie Architects + Landlab




-
Architects: Landlab, Monk Mackenzie Architects
- Area: 600 long
- Year: 2015
-
Professionals: GHD, Hawkins Construction, LandLAB
https://www.archdaily.com/790707/lightpathakl-monk-mackenzie-architectsCristobal Rojas
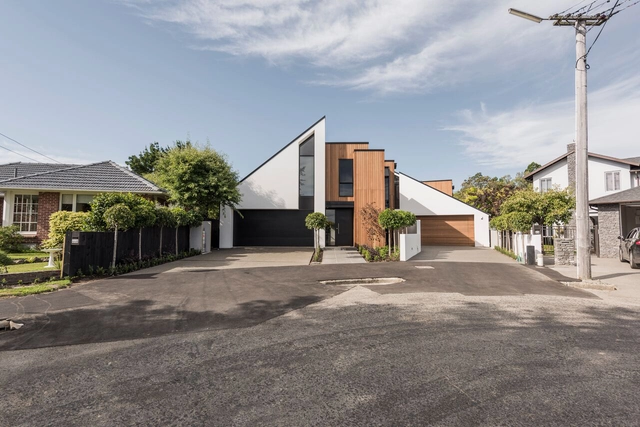
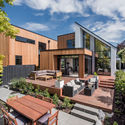
Gleneagles Terrace / South Architects

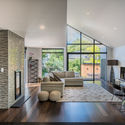
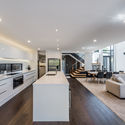

-
Architects: South Architects
- Area: 565 m²
- Year: 2015
-
Manufacturers: Hope's Windows, Claddings, Stairs, kitchens
-
Professionals: GD Frost & Son, Kamo Marsh Landscape Architects, TM Consultants
https://www.archdaily.com/790095/gleneagles-terrace-cymon-allfrey-architectsFlorencia Mena
Seascape Retreat / Patterson Associates
.jpg?1466691605&format=webp&width=640&height=580)

.jpg?1466691744 "© Simon Devitt")
.jpg?1466691733 "© Simon Devitt")

.jpg?1466691605)
https://www.archdaily.com/790107/seascape-retreat-pattersonsFlorencia Mena
Christchurch House / Case Ornsby Design Pty Ltd
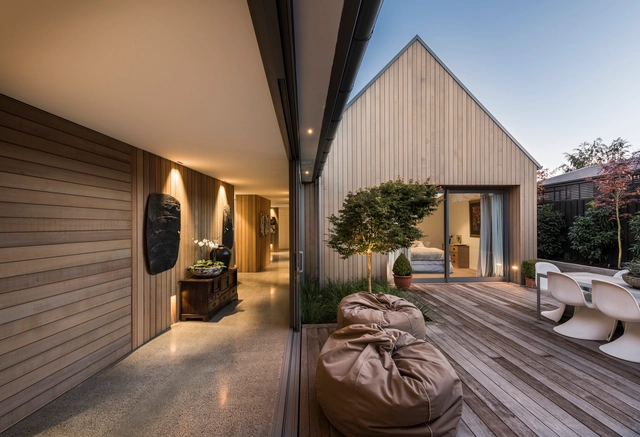

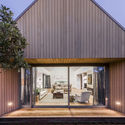
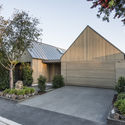
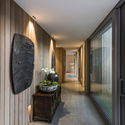

-
Architects: Case Ornsby Design Pty Ltd
- Area: 281 m²
- Year: 2015
https://www.archdaily.com/789426/christchurch-house-case-ornsby-design-pty-ltdCristobal Rojas
Local Rock House / Patterson Associates
.jpg?1465913928&format=webp&width=640&height=580)
.jpg?1465913950 "© Simon Devitt")
.jpg?1465913914 "© Simon Devitt")
.jpg?1465913957 "© Simon Devitt")
.jpg?1465913936 "© Simon Devitt")
.jpg?1465913928)
-
Architects: Patterson Associates
- Area: 395 m²
- Year: 2010
-
Professionals: Davidson Construction Ltd, Holmes Consulting Ltd
https://www.archdaily.com/789454/local-rock-house-pattersonsFernanda Castro
136 Moorhouse Ave / Phil Redmond Architecture + Urbanism

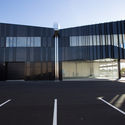
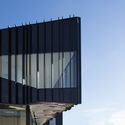
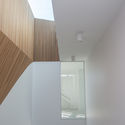
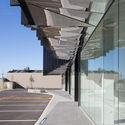

-
Architects: Phil Redmond Architecture + Urbanism
- Area: 2057 m²
- Year: 2016
-
Manufacturers: Alucobond, Dimond, Foyer, Soffit
-
Professionals: Access Land Surveying, Amalgamated Builders Limited, Thermosash Limited, TMCo Limited
https://www.archdaily.com/787694/136-moorhouse-ave-phil-redmond-architecture-plus-urbanismDaniela Cardenas