1. ArchDaily
  2. Shaoxing

Shaoxing: The Latest Architecture and News

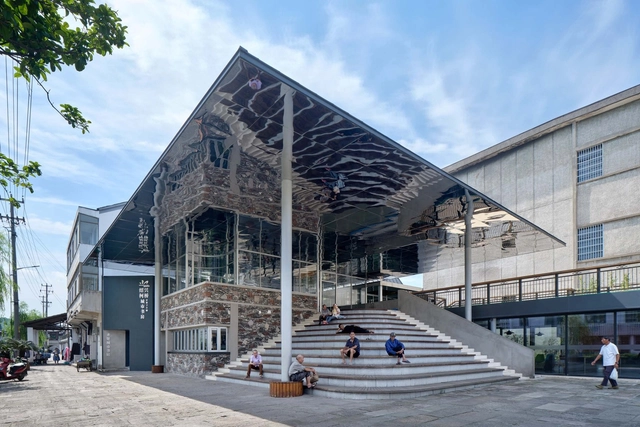
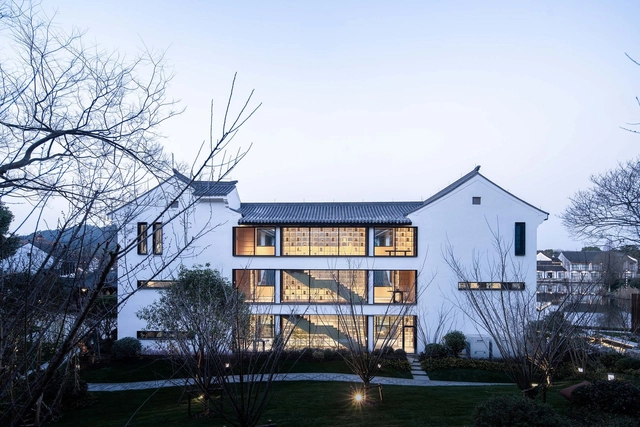
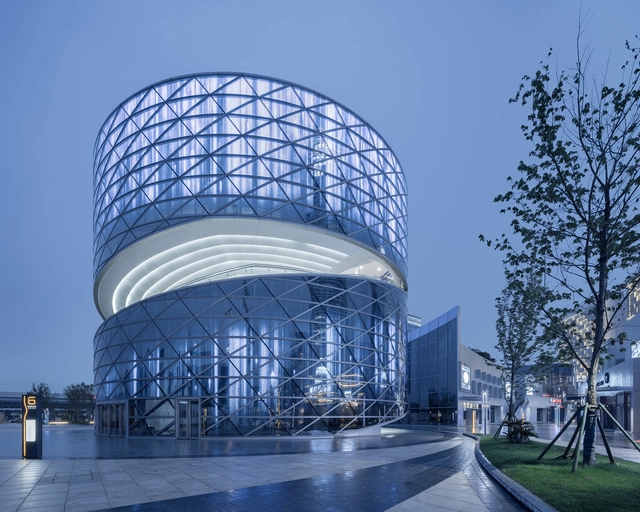
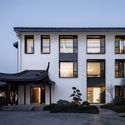
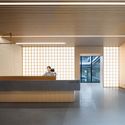
Qixian XiafangQiao City Library / Leeko Studio

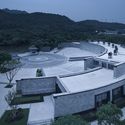
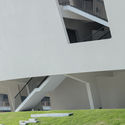
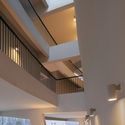
Qixian XiafangQiao City Library / Leeko Studio - Exterior Photography, Community Center, FacadeQixian XiafangQiao City Library / Leeko Studio - Exterior Photography, Community Center, Stairs, FacadeQixian XiafangQiao City Library / Leeko Studio - Interior Photography, Community CenterQixian XiafangQiao City Library / Leeko Studio - Interior Photography, Community CenterQixian XiafangQiao City Library / Leeko Studio - More Images+ 32

  • Architects: Leeko Studio
  • Area Area of this architecture project Area:  521
  • Year Completion year of this architecture project Year:  2019

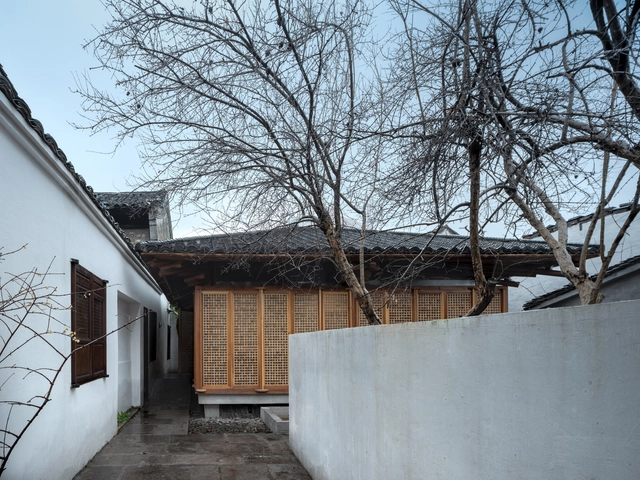
Shaoxing Beihai Bridge Wooden Structure Museum / UNTITLED ARCHITECTS

Shaoxing Beihai Bridge Wooden Structure Museum / UNTITLED ARCHITECTS - Exterior Photography, Renovation, FacadeShaoxing Beihai Bridge Wooden Structure Museum / UNTITLED ARCHITECTS - Interior Photography, Renovation, BeamShaoxing Beihai Bridge Wooden Structure Museum / UNTITLED ARCHITECTS - Interior Photography, Renovation, BeamShaoxing Beihai Bridge Wooden Structure Museum / UNTITLED ARCHITECTS - Exterior Photography, Renovation, FacadeShaoxing Beihai Bridge Wooden Structure Museum / UNTITLED ARCHITECTS - More Images+ 42

Shaoxing KINCANG Business School / LYCS Architecture

Shaoxing KINCANG Business School / LYCS Architecture - Exterior Photography, Schools , FacadeShaoxing KINCANG Business School / LYCS Architecture - Drawings, Schools , FacadeShaoxing KINCANG Business School / LYCS Architecture - Interior Photography, Schools Shaoxing KINCANG Business School / LYCS Architecture - Interior Photography, Schools Shaoxing KINCANG Business School / LYCS Architecture - More Images+ 27

Shaoxing, China
  • Architects: LYCS Architecture
  • Area Area of this architecture project Area:  1625
  • Year Completion year of this architecture project Year:  2020
  • Manufacturers Brands with products used in this architecture project
    Manufacturers:  Nippon Paint, St. Quercus, Xuhui metal

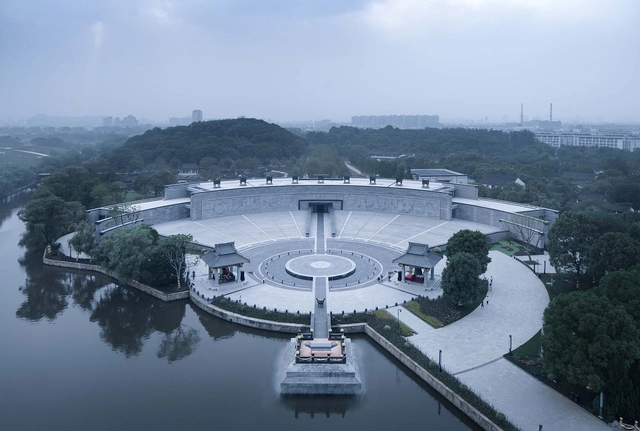
Jiyu Square Reconstruction / UAD - ACRC

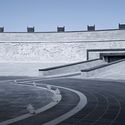
Jiyu Square Reconstruction / UAD - ACRC - Exterior Photography, Landscape ArchitectureJiyu Square Reconstruction / UAD - ACRC - Exterior Photography, Landscape ArchitectureJiyu Square Reconstruction / UAD - ACRC - Exterior Photography, Landscape Architecture, GardenJiyu Square Reconstruction / UAD - ACRC - Exterior Photography, Landscape Architecture, Facade, StairsJiyu Square Reconstruction / UAD - ACRC - More Images+ 28

  • Architects: UAD - ACRC
  • Area Area of this architecture project Area:  3285
  • Year Completion year of this architecture project Year:  2020

The FengQiao Experience Exhibition Hall / UAD

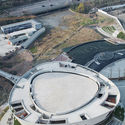
The FengQiao Experience Exhibition Hall / UAD - Exhibition CenterThe FengQiao Experience Exhibition Hall / UAD - Exhibition CenterThe FengQiao Experience Exhibition Hall / UAD - Exhibition CenterThe FengQiao Experience Exhibition Hall / UAD - Exhibition CenterThe FengQiao Experience Exhibition Hall / UAD - More Images+ 19

  • Architects: UAD
  • Area Area of this architecture project Area:  5687
  • Year Completion year of this architecture project Year:  2018

China Light and Textile City Fashion Show Center / WAU Design

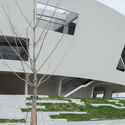
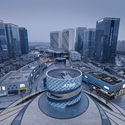
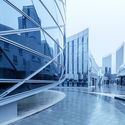
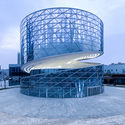
China Light and Textile City Fashion Show Center / WAU Design - Exhibition Center, CityscapeChina Light and Textile City Fashion Show Center / WAU Design - Exhibition Center, FacadeChina Light and Textile City Fashion Show Center / WAU Design - Exhibition Center, FacadeChina Light and Textile City Fashion Show Center / WAU Design - Exhibition Center, Facade, Handrail, StairsChina Light and Textile City Fashion Show Center / WAU Design - More Images+ 23

  • Architects: WAU Design
  • Area Area of this architecture project Area:  5260
  • Year Completion year of this architecture project Year:  2018

The Lobby Reconstruction of Shaoxing Hotel / UAD

The Lobby Reconstruction of Shaoxing Hotel / UAD - Hotels, Garden, Facade
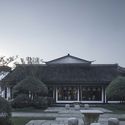
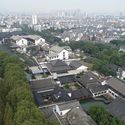
The quiet black and white “ink color” gives a misty artistic conception to the ordinary sight. Image © Qiang Zhao

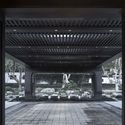
The Lobby Reconstruction of Shaoxing Hotel / UAD - Hotels, CityscapeThe Lobby Reconstruction of Shaoxing Hotel / UAD - Hotels, Garden, FacadeThe Lobby Reconstruction of Shaoxing Hotel / UAD - Hotels, Garden, FacadeThe Lobby Reconstruction of Shaoxing Hotel / UAD - Hotels, Arch, Column, BeamThe Lobby Reconstruction of Shaoxing Hotel / UAD - More Images+ 16
Shaoxing, China
  • Architects: UAD
  • Area Area of this architecture project Area:  3080
  • Year Completion year of this architecture project Year:  2018
  • Manufacturers Brands with products used in this architecture project
    Manufacturers:  Hangzhou Jinxing Copper Works Co., Ltd., Shanghai Yujiao Glass Co., Ltd., Suzhou HongKang Decoration Material Co., Ltd.

Heli-stage / ATAH

Heli-stage / ATAH - Commercial Architecture, Facade, CityscapeHeli-stage / ATAH - Commercial Architecture, Facade, CityscapeHeli-stage / ATAH - Commercial Architecture, FacadeHeli-stage / ATAH - Commercial Architecture, Facade, Lighting, CityscapeHeli-stage / ATAH - More Images+ 32