Reyyan Dogan

Architect, researcher, and editor based in Istanbul with a master’s degree in Alternative Architectural Practices. Pursuing a second bachelor’s degree in Sociology to further explore the evolving relationship between cities and their inhabitants.

BROWSE ALL FROM THIS AUTHOR HERE

The Studio Museum in Harlem Opens Its First Purpose-Built Home by Adjaye Associates

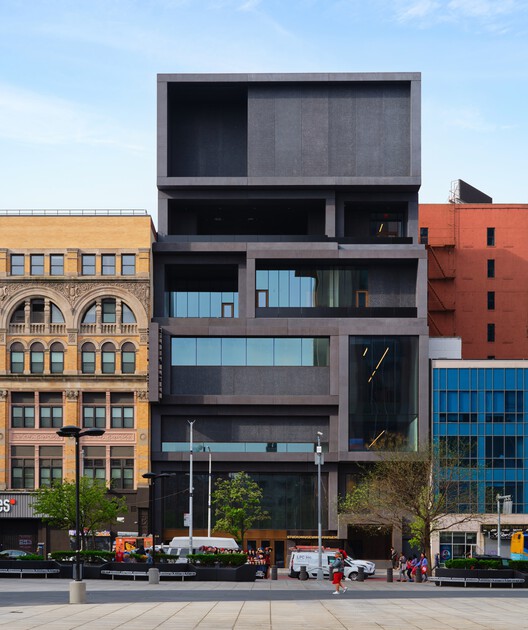
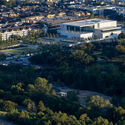
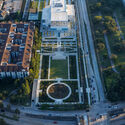
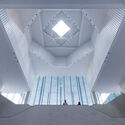
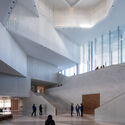
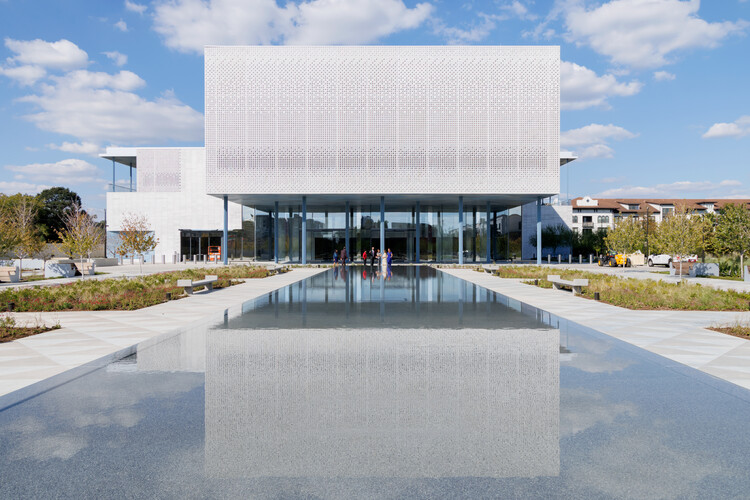
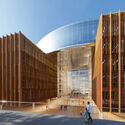
The Studio Museum in Harlem is preparing to open its new purpose-built home to the public on November 15 with a Community Day celebration. Designed by Adjaye Associates in collaboration with Cooper Robertson, the seven-story, 82,000-square-foot building is located on West 125th Street in Harlem, New York City. Serving as a major institution dedicated to artists of African descent, the museum's new facility marks the first structure in its fifty-seven-year history conceived specifically for its mission. The opening signals a new chapter for the museum's engagement with art, education, and the local community through expanded spatial and programmatic capacities.

The Studio Museum in Harlem Opens Its First Purpose-Built Home by Adjaye Associates - Image 1 of 4The Studio Museum in Harlem Opens Its First Purpose-Built Home by Adjaye Associates - Image 2 of 4The Studio Museum in Harlem Opens Its First Purpose-Built Home by Adjaye Associates - Image 3 of 4The Studio Museum in Harlem Opens Its First Purpose-Built Home by Adjaye Associates - Image 4 of 4The Studio Museum in Harlem Opens Its First Purpose-Built Home by Adjaye Associates - More Images

First Ismaili Center in the U.S., Designed by Farshid Moussavi Architecture, Opens in Houston

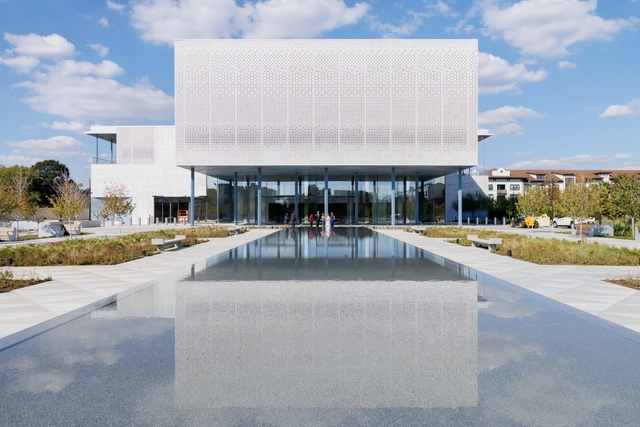
The Ismaili Center in Houston, the first of its kind in the United States, was inaugurated on November 6, 2025, by Mayor John Whitmire. Designed by Farshid Moussavi Architecture and Nelson Byrd Woltz Landscape Architects, the 11-acre site overlooking Buffalo Bayou Park establishes a new architectural and cultural landmark within Houston's urban and social landscape. Located at the intersection of Allen Parkway and Montrose Boulevard, the Center builds upon a vision first outlined by His Highness Prince Karim Aga Khan IV in 2006 and later developed under the direction of his successor. Joining six existing Ismaili Centers worldwide, in London, Vancouver, Lisbon, Dubai, Dushanbe, and Toronto, the Houston Center aims to continue a global tradition of fostering intercultural dialogue and civic engagement.

First Ismaili Center in the U.S., Designed by Farshid Moussavi Architecture, Opens in Houston - Image 1 of 4First Ismaili Center in the U.S., Designed by Farshid Moussavi Architecture, Opens in Houston - Image 2 of 4First Ismaili Center in the U.S., Designed by Farshid Moussavi Architecture, Opens in Houston - Image 3 of 4First Ismaili Center in the U.S., Designed by Farshid Moussavi Architecture, Opens in Houston - Image 4 of 4First Ismaili Center in the U.S., Designed by Farshid Moussavi Architecture, Opens in Houston - More Images+ 17

Grand Egyptian Museum Opens and Torre dei Conti Collapses in Rome: This Week’s Review

This week's architectural highlights traced the intersections between heritage, climate awareness, and contemporary design practice. As the 19th Venice Architecture Biennale approaches its closing, projects exploring collective intelligence and material experimentation offer reflections on small-scale responses to global challenges. In Egypt, the completion of the Grand Egyptian Museum marks a long-anticipated moment in cultural preservation, while new competition initiatives in Jordan extend this dialogue toward sacred and archaeological contexts. Complementing these developments, the recognition of Abdelwahed El-Wakil with the Tamayouz Lifetime Achievement Award highlights the continued influence of tradition-informed design across contemporary practice.

Grand Egyptian Museum Opens and Torre dei Conti Collapses in Rome: This Week’s Review - Image 1 of 4Grand Egyptian Museum Opens and Torre dei Conti Collapses in Rome: This Week’s Review - Image 2 of 4Grand Egyptian Museum Opens and Torre dei Conti Collapses in Rome: This Week’s Review - Image 3 of 4Grand Egyptian Museum Opens and Torre dei Conti Collapses in Rome: This Week’s Review - Image 4 of 4Grand Egyptian Museum Opens and Torre dei Conti Collapses in Rome: This Week’s Review - More Images+ 3

Abdelwahed El-Wakil Receives the 2025 Tamayouz Lifetime Achievement Award

Egyptian architect Abdelwahed El-Wakil has been named the recipient of the 2025 Tamayouz Lifetime Achievement Award. The recognition was announced during the Tamayouz Excellence Award Ceremony in Baghdad, held as part of the inaugural Arab Architecture Festival. The recognition highlights his contributions to the revival of traditional Islamic architecture, as well as his contributions as a researcher, educator, and mentor whose work has influenced generations of architects across the region and beyond.

Abdelwahed El-Wakil Receives the 2025 Tamayouz Lifetime Achievement Award - Image 1 of 4Abdelwahed El-Wakil Receives the 2025 Tamayouz Lifetime Achievement Award - Image 2 of 4Abdelwahed El-Wakil Receives the 2025 Tamayouz Lifetime Achievement Award - Image 3 of 4Abdelwahed El-Wakil Receives the 2025 Tamayouz Lifetime Achievement Award - Image 4 of 4Abdelwahed El-Wakil Receives the 2025 Tamayouz Lifetime Achievement Award - More Images+ 13

Foster + Partners Presents "Civic Vision" Exhibition at Sydney’s Parkline Place

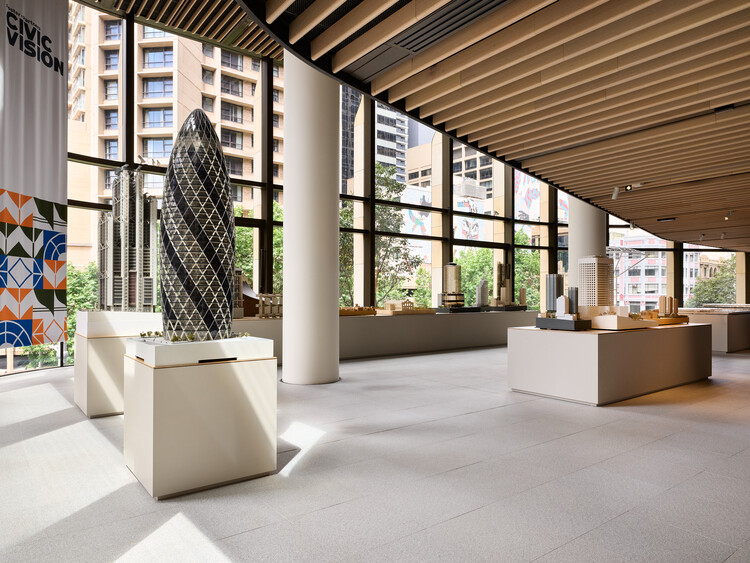
Foster + Partners has opened Civic Vision, the first comprehensive exhibition of the practice's work to be presented in Australia. On view until December 21, 2025, at Parkline Place, the firm's latest completed project in Sydney, developed by Investa on behalf of Oxford Properties Group and Mitsubishi Estate Asia, the exhibition offers an in-depth overview of Foster + Partners' global portfolio since its founding in 1967 by Norman Foster. It explores the evolution of the practice's design approach and its exploration of civic architecture across different contexts and scales.

Foster + Partners Presents "Civic Vision" Exhibition at Sydney’s Parkline Place - Image 1 of 4Foster + Partners Presents "Civic Vision" Exhibition at Sydney’s Parkline Place - Image 2 of 4Foster + Partners Presents "Civic Vision" Exhibition at Sydney’s Parkline Place - Image 3 of 4Foster + Partners Presents "Civic Vision" Exhibition at Sydney’s Parkline Place - Image 4 of 4Foster + Partners Presents Civic Vision Exhibition at Sydney’s Parkline Place - More Images+ 19

Barangaroo South Masterplan by RSHP and Lendlease Completes a 15-Year Transformation of Sydney’s Western Waterfront

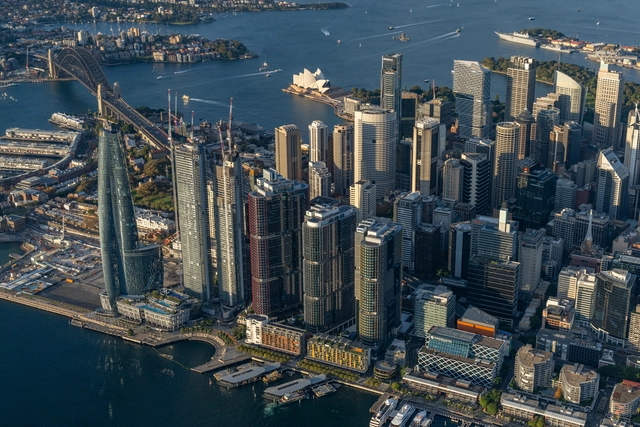
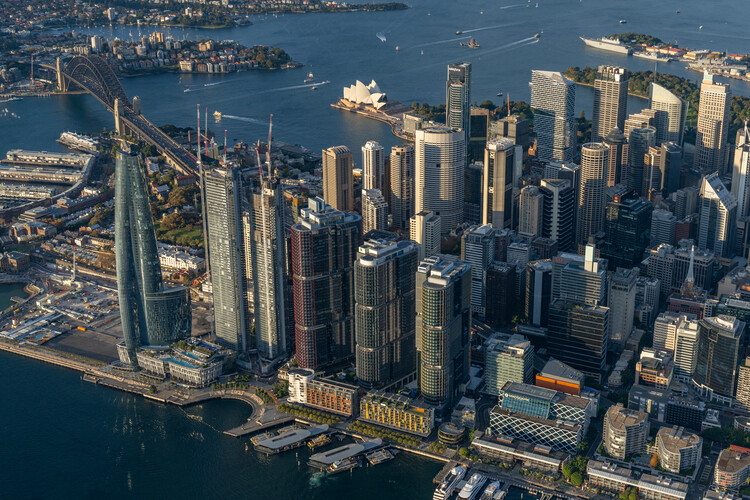
RSHP has announced the completion of the Barangaroo South Masterplan in Sydney, marking the realization of a 15-year redevelopment that has reconnected the city's north-western harbour edge to its urban core. Once a disused container port, the 22-hectare site has been transformed into a mixed-use, carbon-neutral precinct, integrating commercial, residential, and public spaces along the waterfront. Developed in collaboration with Lendlease following an international design competition, the masterplan is organized into three zones: Barangaroo South, a high-density extension of the Central Business District; Barangaroo Reserve, a reconstructed natural headland that reintroduces native landscapes to the harbour; and Barangaroo Central, a low-density residential area linking the northern and southern ends of the development.

Barangaroo South Masterplan by RSHP and Lendlease Completes a 15-Year Transformation of Sydney’s Western Waterfront - Image 1 of 4Barangaroo South Masterplan by RSHP and Lendlease Completes a 15-Year Transformation of Sydney’s Western Waterfront - Image 2 of 4Barangaroo South Masterplan by RSHP and Lendlease Completes a 15-Year Transformation of Sydney’s Western Waterfront - Image 3 of 4Barangaroo South Masterplan by RSHP and Lendlease Completes a 15-Year Transformation of Sydney’s Western Waterfront - Image 4 of 4Barangaroo South Masterplan by RSHP and Lendlease Completes a 15-Year Transformation of Sydney’s Western Waterfront - More Images+ 10

The Grand Egyptian Museum Fully Opens, Completing Giza’s New Cultural Landmark

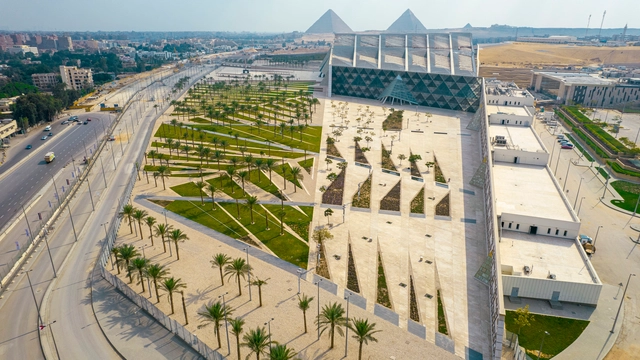
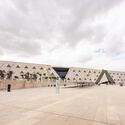
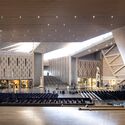
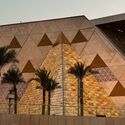
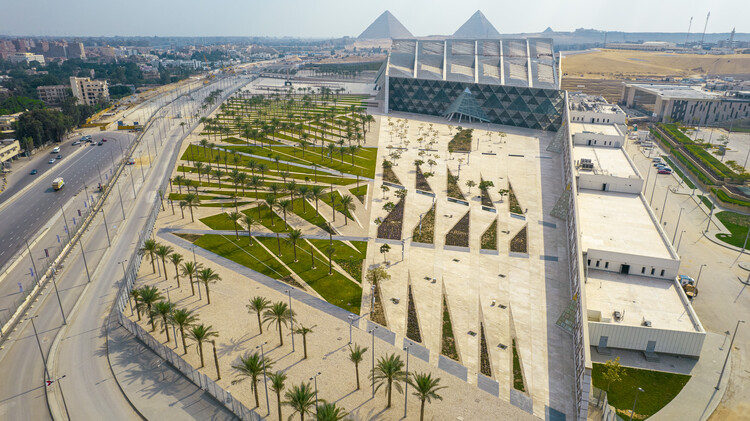
The Grand Egyptian Museum (GEM) in Cairo will open to the public on November 1, 2025, completing a project that has been in development for more than two decades. Designed by Heneghan Peng Architects, the museum is located on the Giza Plateau, approximately two kilometers from the Pyramids of Giza, and occupies a 500,000-square-meter site positioned between the edge of Cairo and the desert. Conceived as a new cultural and research center, the museum aims to present the legacy of ancient Egyptian civilization within a contemporary architectural framework.

The Grand Egyptian Museum Fully Opens, Completing Giza’s New Cultural Landmark - Image 1 of 4The Grand Egyptian Museum Fully Opens, Completing Giza’s New Cultural Landmark - Image 2 of 4The Grand Egyptian Museum Fully Opens, Completing Giza’s New Cultural Landmark - Image 3 of 4The Grand Egyptian Museum Fully Opens, Completing Giza’s New Cultural Landmark - Image 4 of 4The Grand Egyptian Museum Fully Opens, Completing Giza’s New Cultural Landmark - More Images+ 5

Seven Finalist Designs Revealed for the Museum of Jesus’ Baptism in Jordan

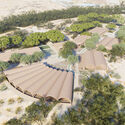
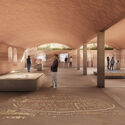
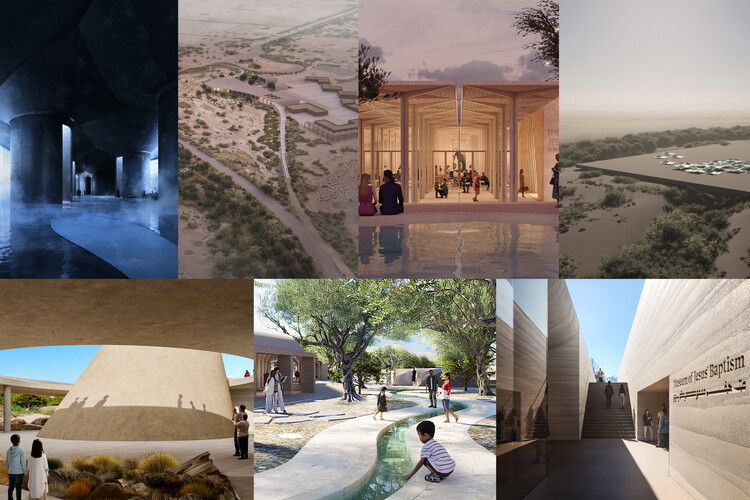
The Foundation for the Development of the Lands Adjacent to the Baptism Site has unveiled seven shortlisted concept designs for the new Museum of Jesus' Baptism at Bethany, Jordan. The proposals, now available in an online gallery, were developed by internationally recognized multidisciplinary teams led by AAU Anastas, heneghan peng architects, Níall McLaughlin Architects, Studio Anne Holtrop, Tatiana Bilbao ESTUDIO, Toshiko Mori Architect, and Trahan Architects. Managed by Malcolm Reading Consultants, the invited competition seeks an architect-led multidisciplinary team to design a museum and garden that responds to the sacred character of the site. The project is planned to open in 2030, marking the bimillennial of Christ's baptism, and aims to create a space of reflection, learning, and cultural exchange.

Seven Finalist Designs Revealed for the Museum of Jesus’ Baptism in Jordan - Image 1 of 4Seven Finalist Designs Revealed for the Museum of Jesus’ Baptism in Jordan - Image 2 of 4Seven Finalist Designs Revealed for the Museum of Jesus’ Baptism in Jordan - Image 3 of 4Seven Finalist Designs Revealed for the Museum of Jesus’ Baptism in Jordan - Image 4 of 4Seven Finalist Designs Revealed for the Museum of Jesus’ Baptism in Jordan - More Images+ 40

Holcim Foundation for Sustainable Construction Reveals 20 Winning Projects of the 2025 Holcim Awards

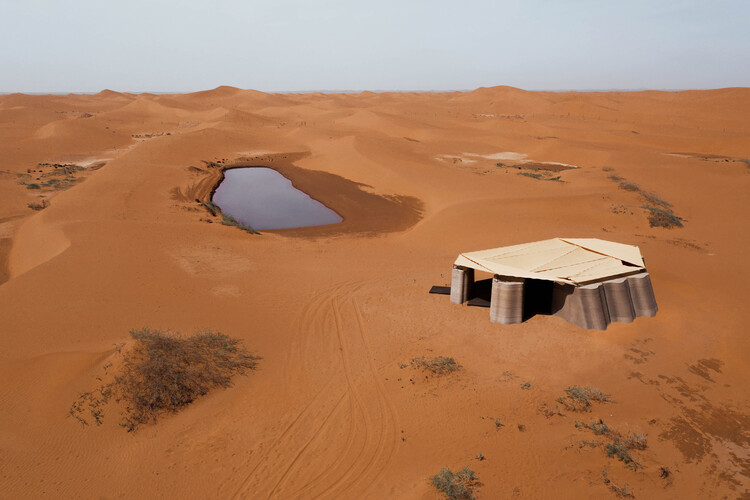
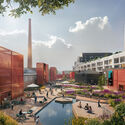
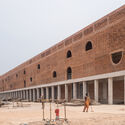
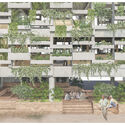
The Holcim Foundation for Sustainable Construction has announced the 20 winning projects of the 2025 Holcim Foundation Awards, recognizing contributions to sustainable design and construction across five regions: Asia Pacific, Europe, Latin America, the Middle East and Africa, and North America. This year's selection spans a broad range of scales, from a 200-square-meter semi-permanent school in a Kenyan forest to major urban regeneration initiatives in Madrid, Dhaka, and Shenzhen, reflecting the diversity and reach of sustainable architecture today. This year introduces a new Grand Prize format, replacing the traditional Gold, Silver, and Bronze rankings. Each region will now honor one Grand Prize winner, emphasizing excellence without comparison and acknowledging the diverse approaches to sustainability.

Holcim Foundation for Sustainable Construction Reveals 20 Winning Projects of the 2025 Holcim Awards - Image 1 of 4Holcim Foundation for Sustainable Construction Reveals 20 Winning Projects of the 2025 Holcim Awards - Image 2 of 4Holcim Foundation for Sustainable Construction Reveals 20 Winning Projects of the 2025 Holcim Awards - Image 3 of 4Holcim Foundation for Sustainable Construction Reveals 20 Winning Projects of the 2025 Holcim Awards - Image 4 of 4Holcim Foundation for Sustainable Construction Reveals 20 Winning Projects of the 2025 Holcim Awards - More Images+ 17

MVRDV Breaks Ground on the Innovation Park Artificial Intelligence Campus in Heilbronn, Germany

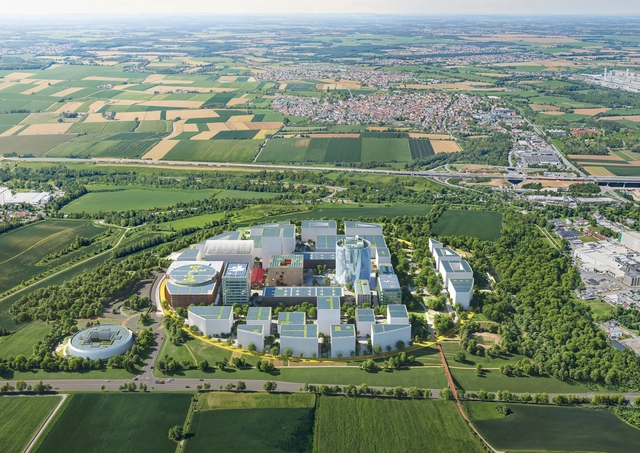
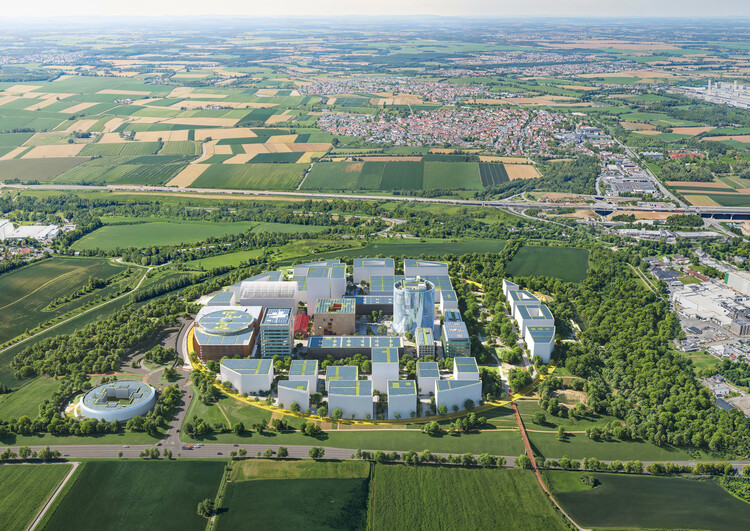
Construction began on the Innovation Park Artificial Intelligence (IPAI) Campus in Heilbronn, Germany, designed by the Dutch architectural firm MVRDV. Developed by the IPAI Konsortium, which includes the State of Baden-Württemberg, the Dieter Schwarz Foundation, Schwarz Gruppe, and the City of Heilbronn, the 30-hectare campus is envisioned as an international hub for over 5,000 professionals advancing innovative and responsible AI solutions. Centered on principles of openness, collaboration, and sustainability, the project aims to integrate workplaces, public spaces, and research facilities, establishing a setting where technology and human interaction coexist.

MVRDV Breaks Ground on the Innovation Park Artificial Intelligence Campus in Heilbronn, Germany - Image 1 of 4MVRDV Breaks Ground on the Innovation Park Artificial Intelligence Campus in Heilbronn, Germany - Image 2 of 4MVRDV Breaks Ground on the Innovation Park Artificial Intelligence Campus in Heilbronn, Germany - Image 3 of 4MVRDV Breaks Ground on the Innovation Park Artificial Intelligence Campus in Heilbronn, Germany - Image 4 of 4MVRDV Breaks Ground on the Innovation Park Artificial Intelligence Campus in Heilbronn, Germany - More Images+ 12

One Month Until Closing: 10 Must-See National Pavilions at the 2025 Venice Architecture Biennale

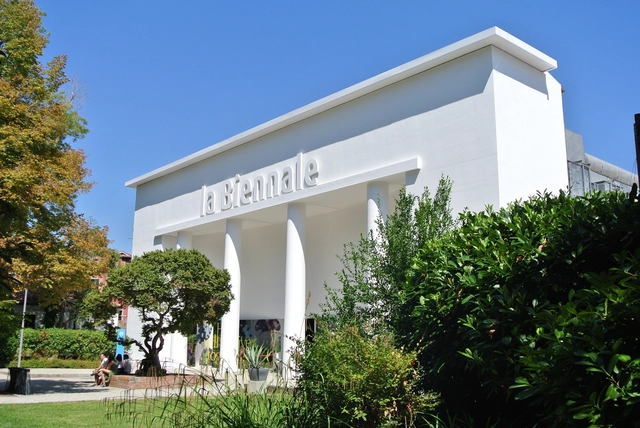
As the 19th International Architecture Exhibition enters its final month before closing on November 23, the 2025 Venice Architecture Biennale continues to reaffirm its position as one of the most influential global platforms for contemporary architectural discourse. Opened to the public on May 10 under the curatorship of Italian architect Carlo Ratti, this edition, titled "Intelligens. Natural. Artificial. Collective." brings together over 750 participants across 65 national pavilions, 11 collateral events, and numerous parallel initiatives throughout the city. Structured around the themes of Natural, Artificial, and Collective Intelligence, the Biennale examines how architecture can respond to the intertwined challenges of climate adaptation, technological transformation, and social collaboration.

One Month Until Closing: 10 Must-See National Pavilions at the 2025 Venice Architecture Biennale - Image 1 of 4One Month Until Closing: 10 Must-See National Pavilions at the 2025 Venice Architecture Biennale - Image 2 of 4One Month Until Closing: 10 Must-See National Pavilions at the 2025 Venice Architecture Biennale - Image 3 of 4One Month Until Closing: 10 Must-See National Pavilions at the 2025 Venice Architecture Biennale - Image 4 of 4One Month Until Closing: 10 Must-See National Pavilions at the 2025 Venice Architecture Biennale - More Images+ 6

RIBA Stirling Prize Winner and Faith Park in Albania: This Week’s Review

This week's architectural developments highlighted how design operates as a form of social and cultural infrastructure, linking care, community, and context across scales. From London's reinterpretation of the almshouse model to the transformation of urban gateways in Phnom Penh and Tirana, architecture reflected a shared interest in spaces that foster connection and adaptability. Parallel to these urban and infrastructural works, new cultural projects in Paris and Hanoi explored how museums and performance spaces can renew public institutions through material experimentation and spatial flexibility.

RIBA Stirling Prize Winner and Faith Park in Albania: This Week’s Review - Image 1 of 4RIBA Stirling Prize Winner and Faith Park in Albania: This Week’s Review - Image 2 of 4RIBA Stirling Prize Winner and Faith Park in Albania: This Week’s Review - Image 3 of 4RIBA Stirling Prize Winner and Faith Park in Albania: This Week’s Review - Image 4 of 4RIBA Stirling Prize Winner and Faith Park in Albania: This Week’s Review - More Images+ 3

OMA Unveils Hillside Redevelopment Project in Busan, South Korea

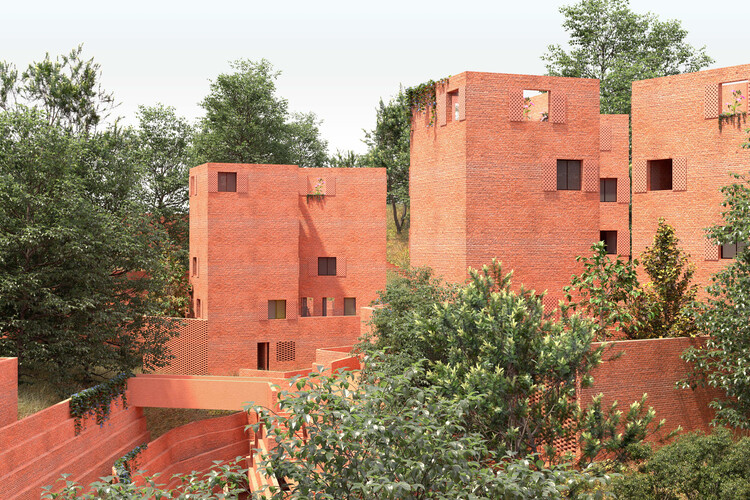
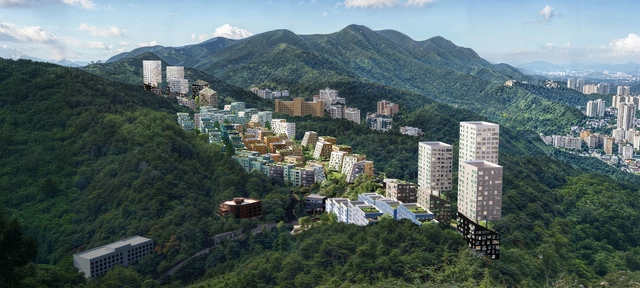
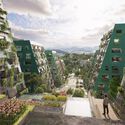
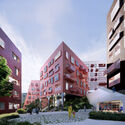
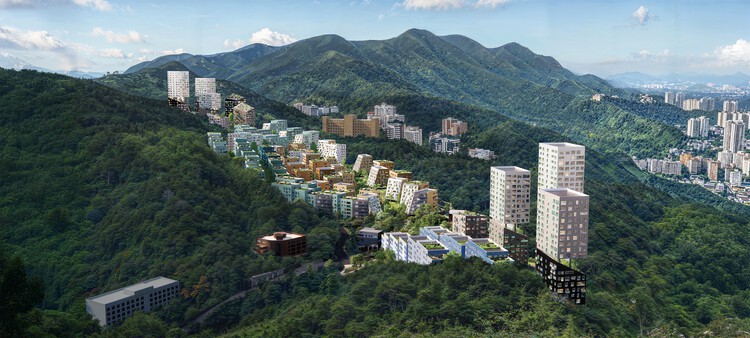
The Busan Slope Housing project by OMA addresses urban redevelopment on the steep hillsides of Busan, South Korea, drawing on the city's topographical complexity and historical settlement patterns. Developed in collaboration with the Busan Architecture Festival and the Department of Housing and Architecture, the project explores strategies to rethink hillside neighborhoods while responding to both contemporary housing needs and the social and spatial legacies of these areas. Rather than replacing these areas with conventional high-rise estates, OMA envisions a flexible, context-responsive framework that integrates contemporary housing typologies with the site's inherited structure.

OMA Unveils Hillside Redevelopment Project in Busan, South Korea - Image 1 of 4OMA Unveils Hillside Redevelopment Project in Busan, South Korea - Image 2 of 4OMA Unveils Hillside Redevelopment Project in Busan, South Korea - Image 3 of 4OMA Unveils Hillside Redevelopment Project in Busan, South Korea - Image 4 of 4OMA Unveils Hillside Redevelopment Project in Busan, South Korea - More Images+ 4

Techo International Airport by Foster + Partners Opens in Phnom Penh, Cambodia

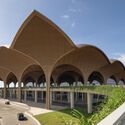
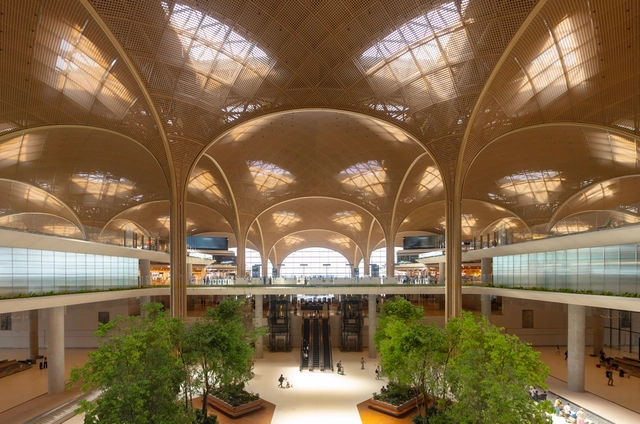
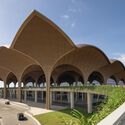
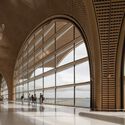
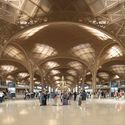
Foster + Partners has completed the Techo International Airport in Phnom Penh, Cambodia, marking a new chapter in the nation's vision for sustainable growth and improved regional connectivity. Situated 20 kilometers south of the city center, the airport's terminal building spans 235,500 square meters and forms the centerpiece of a 24-square-kilometer master plan. Drawing inspiration from Cambodia's vernacular architecture and tropical landscape, the design integrates cultural references and environmental responsiveness to create a contemporary yet contextually rooted gateway for international travel. The first phase, including the head house and northern pier, opened to the public in 2025, while the southern pier is scheduled for completion by 2030.

Techo International Airport by Foster + Partners Opens in Phnom Penh, Cambodia - Image 1 of 4Techo International Airport by Foster + Partners Opens in Phnom Penh, Cambodia - Image 2 of 4Techo International Airport by Foster + Partners Opens in Phnom Penh, Cambodia - Image 3 of 4Techo International Airport by Foster + Partners Opens in Phnom Penh, Cambodia - Image 4 of 4Techo International Airport by Foster + Partners Opens in Phnom Penh, Cambodia - More Images+ 4

MAD Architects Presents “Breathing Cells” at the 2025 Seoul Biennale

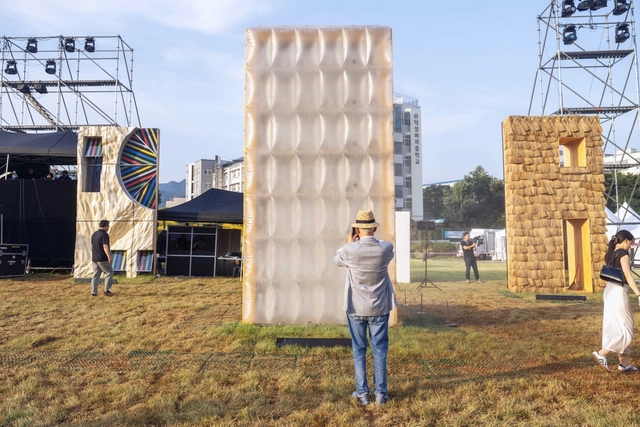
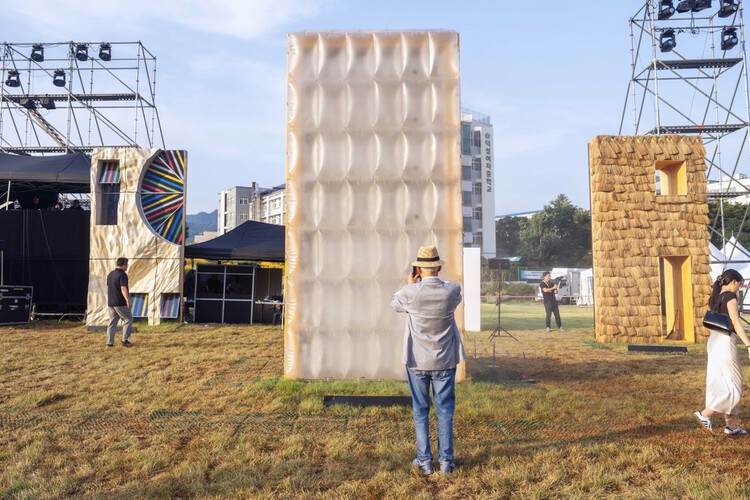
"Breathing Cells," an installation by MAD Architects, is currently on view at Songhyeon Green Plaza in Seoul as part of the 5th Seoul Biennale of Architecture and Urbanism. Invited by Biennale Director Thomas Heatherwick, the installation opened on September 26, 2025, and will remain on display until November 18. Responding to the curatorial theme "Radically More Human," the work presents an alternative vision for future urban environments, one where architecture behaves more like a living organism than a static object.

MAD Architects Presents “Breathing Cells” at the 2025 Seoul Biennale - Image 1 of 4MAD Architects Presents “Breathing Cells” at the 2025 Seoul Biennale - Image 2 of 4MAD Architects Presents “Breathing Cells” at the 2025 Seoul Biennale - Image 3 of 4MAD Architects Presents “Breathing Cells” at the 2025 Seoul Biennale - Image 4 of 4MAD Architects Presents “Breathing Cells” at the 2025 Seoul Biennale - More Images+ 6

Belgium’s Architecture Offices Through the Lens of Marc Goodwin

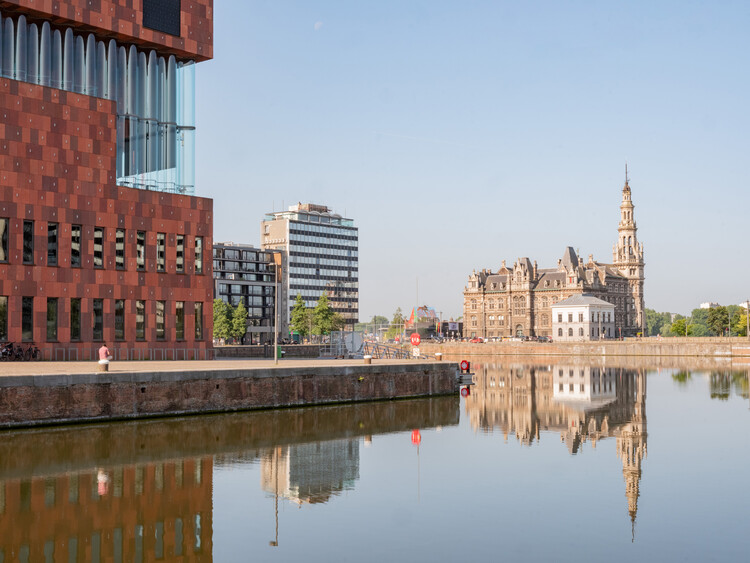
Photographer Marc Goodwin has extended his Atlas of Architectural Atmospheres to Belgium, capturing the workspaces of architecture studios in Antwerp, Brussels, and Ghent. The series includes large offices such as B-architecten, POLO, and Binst Architects, alongside smaller-scale practices like Studio Okami, Stand Van Zaken, and Bruno Spaas Architectuur. Many of them occupy buildings with layered pasts from former workshops, to cinemas, and from storage facilities, to waterfront structures.

In addition to photographing the studios, Goodwin asked each practice the same question: "What makes for a good office space and office culture for you?" Their responses accompany the images, offering insight into how architects define the atmosphere of their workplaces. Studio Okami describes its workplace as a "home office away from home," while Brut highlights the role of shared meals and greenery in softening their penthouse space.

Belgium’s Architecture Offices Through the Lens of Marc Goodwin - Image 1 of 4Belgium’s Architecture Offices Through the Lens of Marc Goodwin - Image 2 of 4Belgium’s Architecture Offices Through the Lens of Marc Goodwin - Image 3 of 4Belgium’s Architecture Offices Through the Lens of Marc Goodwin - Image 4 of 4Belgium’s Architecture Offices Through the Lens of Marc Goodwin - More Images+ 23

Appleby Blue Almshouse by Witherford Watson Mann Architects Wins RIBA Stirling Prize 2025

The RIBA Stirling Prize 2025 has been awarded to Appleby Blue Almshouse by Witherford Watson Mann Architects, a new social housing development for older residents in London. Presented annually by the Royal Institute of British Architects (RIBA) since 1996, the prize recognizes the UK's best new building, celebrating architectural excellence, innovation, and social impact. This marks the second Stirling Prize win for Witherford Watson Mann Architects, following their 2013 recognition for Astley Castle, and continues their trajectory as a practice that engages deeply with social and cultural contexts. The firm was also shortlisted in 2019 and 2023.

Appleby Blue Almshouse by Witherford Watson Mann Architects Wins RIBA Stirling Prize 2025 - Image 1 of 4Appleby Blue Almshouse by Witherford Watson Mann Architects Wins RIBA Stirling Prize 2025 - Image 2 of 4Appleby Blue Almshouse by Witherford Watson Mann Architects Wins RIBA Stirling Prize 2025 - Image 3 of 4Appleby Blue Almshouse by Witherford Watson Mann Architects Wins RIBA Stirling Prize 2025 - Image 4 of 4Appleby Blue Almshouse by Witherford Watson Mann Architects Wins RIBA Stirling Prize 2025 - More Images

Cobe Unveils Design for Museum Wegner in Tønder, Denmark

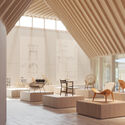
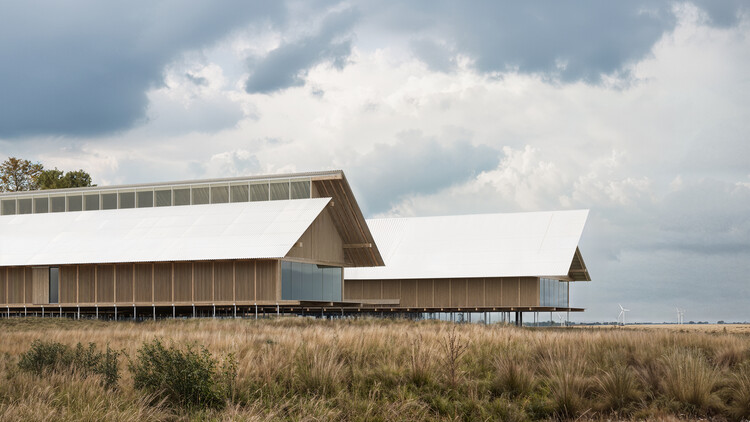
Cobe has revealed the design for Museum Wegner in Tønder, Denmark, a new cultural institution dedicated to the life and work of renowned Danish designer Hans J. Wegner. The museum will be located at Hestholm, a historic farm dating back to 1445, and will combine the adaptive reuse of existing structures with a contemporary extension. Selected as the project architect in February 2024 following a competitive interview process, Cobe is now moving the design toward realization with strong local and national support.


Cobe Unveils Design for Museum Wegner in Tønder, Denmark - Image 1 of 4Cobe Unveils Design for Museum Wegner in Tønder, Denmark - Image 2 of 4Cobe Unveils Design for Museum Wegner in Tønder, Denmark - Image 3 of 4Cobe Unveils Design for Museum Wegner in Tønder, Denmark - Image 4 of 4Cobe Unveils Design for Museum Wegner in Tønder, Denmark - More Images+ 2