
-
Architects: CV ARCHITECTS + ASSOCIATES
- Area: 310 m²
- Year: 2020
-
Photographs:Creative Photo Room by Maria Efthymiou
-
Manufacturers: Knauf, Rabel Aluminium Systems, Cielo, MIRAGE
-
Lead Architects: Vasiliki Constantinou

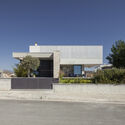
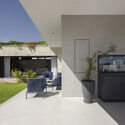
Text description provided by the architects. The key concept of the MV024 house design was to create a microclimate using the form of the structure itself and develop a bioclimatic design within the house as well as in the courtyard. The Architect considered bioclimatic design to be a priority in architecture. In order to achieve that, she emphasized the local climate and environment and researched and analyzed the site’s data and context - that are orientation, ground morphology, temperature, winds, and humidity.