

-
Architects: Gibert&Tan
- Area: 633 m²
- Year: 2022
-
Photographs:Pixelaw Photography
-
Manufacturers: Legrand, Daikin, Siematic
-
Lead Architect: Michael Gibert

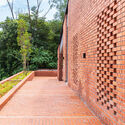
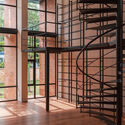
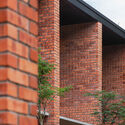
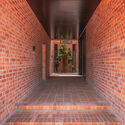
Text description provided by the architects. This design for a law firm is located in the residential neighborhood Damansara Heights, in the heart of Kuala Lumpur. The project involved the reuse of a partially demolished 40-year-old house that was then expanded by 50% of its original size. An expanse of brickworks unites the existing and new building sections and provides for an increased thermal mass through large wall protrusions protecting glazing windows from direct sunlight exposures. While the appearance of the building is monolithic from the street front, large, glazed surfaces are located at both sides opening up to a series of pocket gardens that allows for ample natural daylight and cross ventilation to the interiors. Essentially, passive cooling methods have been employed as a core principle to optimize the building’s performance and prevent extensive use of mechanical air conditioning while maintaining optimum comfort.