-
Architects: Bent Architecture
- Area: 227 m²
- Year: 2020
-
Photographs:Tatjana Plitt
-
Manufacturers: Miele, Austral Bricks, Beacon Lighting, Classic Ceramics, Daikin, Hanson, Inlite, James Hardie, Lysaght, Reece, Studio Italia Design - Lodes

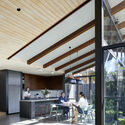

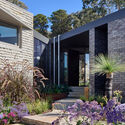
Text description provided by the architects. Imagine if your home could feel like living in a garden pavilion. At BENT Annexe II, it does! By retaining the character-rich front section of the home and creating a new, light-filled addition to the rear, this family of four plus Pippa the groodle are surrounded by lush greenery and can effortlessly utilize their backyard. As is the case with many period homes, the existing house was charming with high ceilings and ornate details. As is also the case with many period homes, the living areas felt disconnected from the backyard due to a series of rooms, such as the kitchen, storage rooms, and a toilet which were tacked onto the back in a lean-to. We resisted the temptation to knock down the lean-to and add a new open-plan living area stretching from boundary to boundary to the back and opening onto the garden for two key reasons.