
-
Architects: Pablo Lanza Arquitetura
- Area: 887 m²
- Year: 2020
-
Photographs:André Mortatti
-
Manufacturers: pro clima
-
Architect of Record: Italo Vinicius Gonçalves

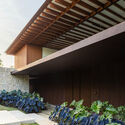
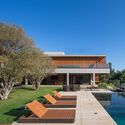
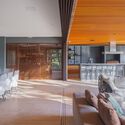
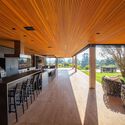
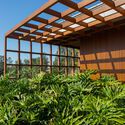
Text description provided by the architects. On a rectangular plot with a steep slope, this project sought to meet the needs of a family from São Paulo looking for leisure and rest on the weekends. In a privileged location, with a view and orientation to the north at the back, the main request of the future residents was a cozy, open, spacious house that included two main activities: sports and parties.