Trancoso House / Estúdio OR+K + TODOS Arquitetura

Trancoso House / Estúdio OR+K + TODOS Arquitetura - Exterior PhotographyTrancoso House / Estúdio OR+K + TODOS Arquitetura - Interior Photography, Living Room, Table, Windows, Chair, BeamTrancoso House / Estúdio OR+K + TODOS Arquitetura - Interior PhotographyTrancoso House / Estúdio OR+K + TODOS Arquitetura - Exterior PhotographyTrancoso House / Estúdio OR+K + TODOS Arquitetura - More Images+ 25

More SpecsLess Specs
Trancoso House / Estúdio OR+K + TODOS Arquitetura - Exterior Photography
© André Klotz

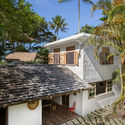
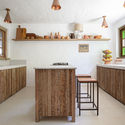
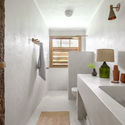
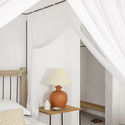
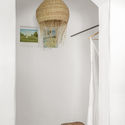
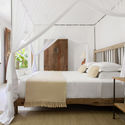
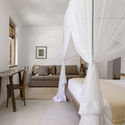
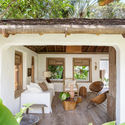
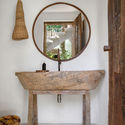
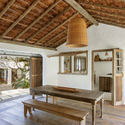
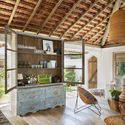
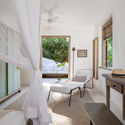
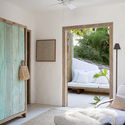
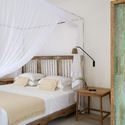
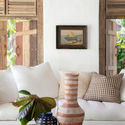
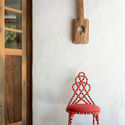
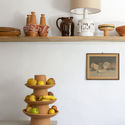
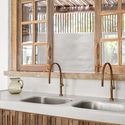
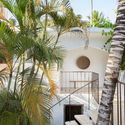
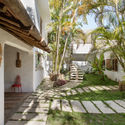
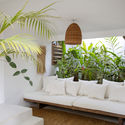
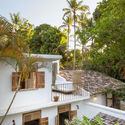
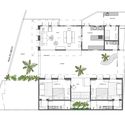
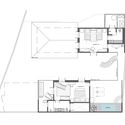
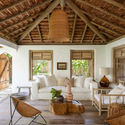
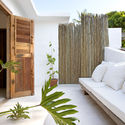
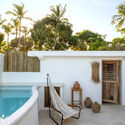
Text description provided by the architects. In our first incursion in Trancoso, Bahia, in the northeast region of Brazil, we projected the interior design of a 330 m² house designed by Studio OR + K for seasonal rent. Having that in mind, it was necessary to keep certain neutrality, but without giving up the rustic and chic atmosphere that is so striking in Quadrado, the main tourist spot in the village, where the house is located - and where it stands out for its white facade amidst the other colorful houses around it.

Content Loader

Project gallery

See allShow less
About this office
Cite: "Trancoso House / Estúdio OR+K + TODOS Arquitetura" [Casa Trancoso / Estúdio OR+K + TODOS Arquitetura] 15 Jun 2021. ArchDaily. Accessed . <https://www.archdaily.com/963358/trancoso-house-estudio-or-plus-k-plus-todos-arquitetura> ISSN 0719-8884

You've started following your first account!

Did you know?

You'll now receive updates based on what you follow! Personalize your stream and start following your favorite authors, offices and users.