

-
Architects: TOLO Architecture
- Area: 5600 ft²
- Year: 2018
-
Photographs:David Hartwell
-
Manufacturers: Dornbracht, Vitrocsa, Subzero/Wolf, Heath Ceramics, IB Roof Systems

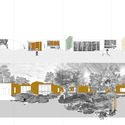
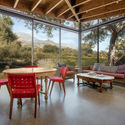
Text description provided by the architects. The Branch House designed for a couple of avid art collectors, is located on a one-acre lot in the hills of Montecito. The property originally held a 1960’s Ranch House that followed the standard tropes of American suburbia: front yard dedicated to automobile and lawn, and a back yard disconnected from the house. The new house, arranged in the round, is conceived as a cluster of program volumes each with its own unique orientation to light and view. In addition to providing a primary view out to the landscape, each volume also has a skylight to offer a secondary natural light source and a view of the sky. An interstitial connecting-spine lined with glass was designed as the home’s main circulation spine and as a gallery to display art.