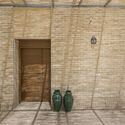
Jalal-abad Villa / Hajm.e.Sabz

Jalal-abad Villa / Hajm.e.Sabz - Interior PhotographyJalal-abad Villa / Hajm.e.Sabz - Interior Photography, ChairJalal-abad Villa / Hajm.e.Sabz - Exterior Photography, BrickJalal-abad Villa / Hajm.e.Sabz - Interior Photography, Chair, BeamJalal-abad Villa / Hajm.e.Sabz - More Images+ 16

Jalal Abad, Iran
  • Category: Houses
  • Lead Architecs: Ali Bassiri, Ehsan Mohammadi, Mohsen Jafari
  • Design Team: Saeideh Hashemzadeh, Masoud Ghasemi
  • Structural Engineering: Behrouz Mohseni
  • Mechanical Engineering: Rasoul Eizadi
  • Electrical Engineering: Yavar Sedaghat kish
  • Construction: Ghasemi and Ali (Local Contractor)
  • Client: Ehsan Mani and Partners
  • City: Jalal Abad
  • Country: Iran
More SpecsLess Specs
Jalal-abad Villa / Hajm.e.Sabz - Exterior Photography
© Farshid Nasrabadi

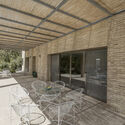
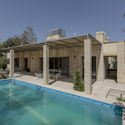
Text description provided by the architects. This building located at the rural context of Isfahan margin. It has been tried to improve local construction techniques, using passive cooling ventilation system and training local contractor to build this building.

Content Loader

Project gallery

See allShow less
About this office
Cite: "Jalal-abad Villa / Hajm.e.Sabz" 30 Apr 2021. ArchDaily. Accessed . <https://www.archdaily.com/960898/jalal-abad-villa-haj-sabz> ISSN 0719-8884

You've started following your first account!

Did you know?

You'll now receive updates based on what you follow! Personalize your stream and start following your favorite authors, offices and users.