

-
Architects: CannonDesign
- Area: 509500 ft²
- Year: 2017
-
Photographs:Christopher Barrett + Ethan Rohloff
-
Manufacturers: Daltile, Hunter Douglas, Hunter Douglas Architectural (Europe), Vitro®, Forbo Flooring Systems, Cristacurva, DAMS Inc, PPG IdeaScapes, Pulp Studio, Texston Architectural Surfaces

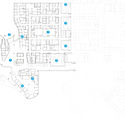
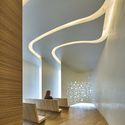
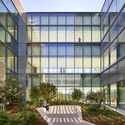
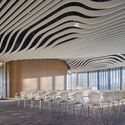
Text description provided by the architects. To offer the community access to leading-edge cancer, stem cell, and surgical therapies, the client collaborated with doctors, scientists, nurses and engineers to build a world-class medical destination for patient-first care. Connected to Thornton Pavilion and located adjacent to a new research facility, the 509,500 sqf, 245-bed Jacobs Medical Center is a translational medical center in the truest sense — facilitating the convergence of research, education and excellent clinical care.