-
Architects: Studio Prudencio
- Area: 16000 m²
- Year: 2016
-
Photographs:Marcelo Donadussi
-
Manufacturers: Hunter Douglas, Herman Miller, Interface, Cebrace, Ecotelhado, Itaim Iluminação, Vitra

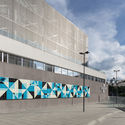
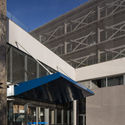
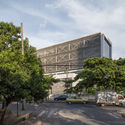
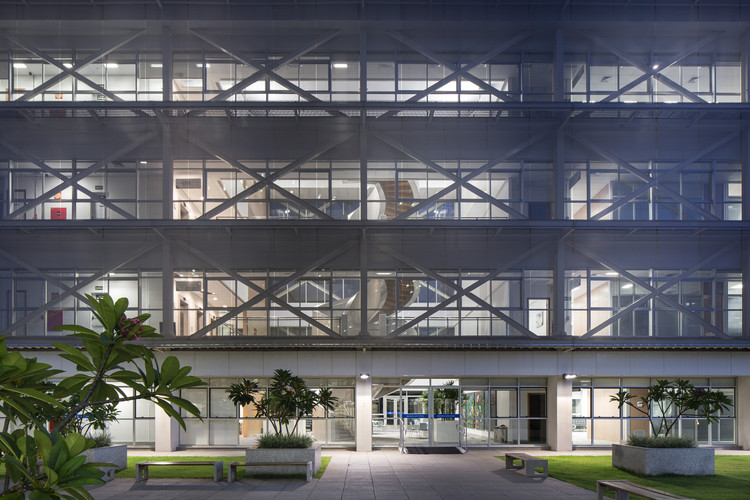
Text description provided by the architects. Faced with a set of pre-existences originally not articulated, the proposal for the building is that of an integrating element in order to create a global restructuring of new accesses and new connections. The party considered the premise defined in the program, which defines the distinction building in two sectors: an administrative and an events sector. The composition of the building is defined by a single volume, an administrative block, on a basis, events.