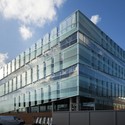
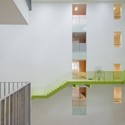
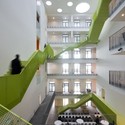
Save this picture!© Julian Weyer+ 19 Curated by ArchDaily Share ShareFacebookTwitterMailPinterestWhatsappOrhttps://www.archdaily.com/50096/vitus-bering-innovation-park-c-f-m%25c3%25b8ller-architects Clipboard "COPY" CopyOther Facilities, Refurbishment•Horsens, Denmark Architects: C.F. Møller: Grontmij Area Area of this architecture project Area: 8000 m² Year Completion year of this architecture project Year: 2009 Photographs Photographs:Julian Weyer Products translation missing: en-US.post.svg.material_description