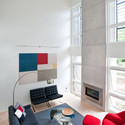
Save this picture!© Zane Williams+ 21 Curated by ArchDaily Share ShareFacebookTwitterMailPinterestWhatsappOrhttps://www.archdaily.com/47353/ross-street-house-rwh-design Clipboard "COPY" CopyHouses•Madison, United States Architects: RWH Design Area Area of this architecture project Area: 250 m² Year Completion year of this architecture project Year: 2009 Photographs Photographs:Zane Williams Products translation missing: en-US.post.svg.material_description