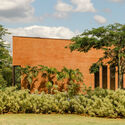
Save this picture!© Leonardo Finotti+ 15 Curated by ArchDailyRead the original version in Portuguese here. Share ShareFacebookTwitterMailPinterestWhatsappOrhttps://www.archdaily.com/457017/pv-house-serio-sampaio-arquitetura-planejamento Clipboard "COPY" CopyHouses•Itu, Brazil Architects: Sergio Sampaio Archi + Tectônica Area Area of this architecture project Area: 890 m² Year Completion year of this architecture project Year: 2011 Photographs Photographs:Leonardo Finotti Products translation missing: en-US.post.svg.material_description Save this picture!© Leonardo Finotti