
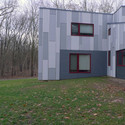
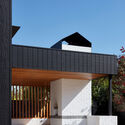
Save this picture!Courtesy of PLY Architecture+ 8 Curated by ArchDaily Share ShareFacebookTwitterMailPinterestWhatsappOrhttps://www.archdaily.com/198887/parkridge-ply-architecture Clipboard "COPY" CopyHouses•Ann Arbor, United States Architects: Ply Architecture: PLY Architecture, Craig Borum + Karl Daubmann (Principals) Mike Ezban, Marshal Prado, Alex Timmer Area Area of this architecture project Area: 1100 m² Year Completion year of this architecture project Year: 2010 Products translation missing: en-US.post.svg.material_description