-
Architects: RAWI Arquitetura
- Area: 320 m²
- Year: 2025
-
Photographs:Rafael Renzo
-
Manufacturers: Terracor, Electrolux, Docol, Doka, NATUZZI, REKA
-
Lead Architect: Raphael Wittmann
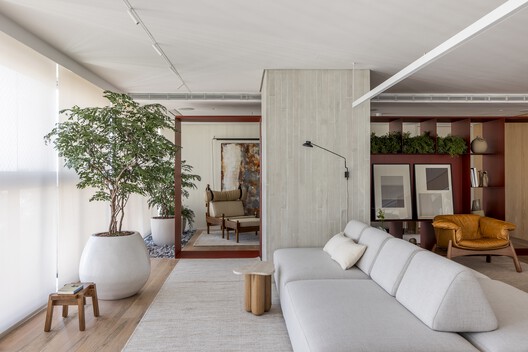
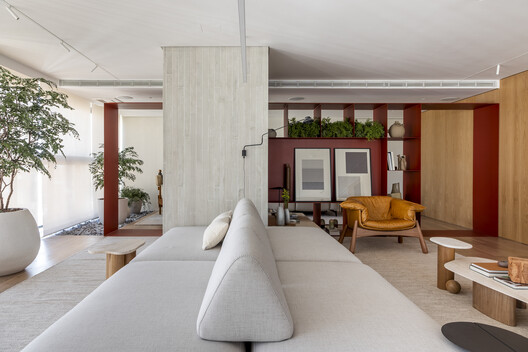
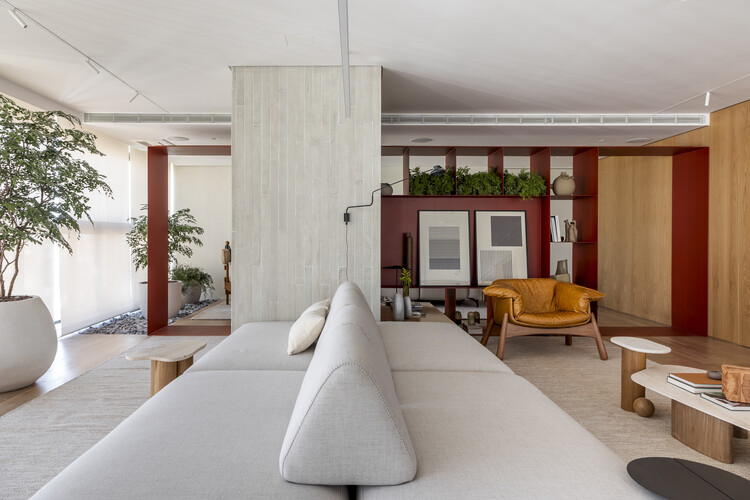
Text description provided by the architects. The project stems from a structural constraint, transforming it into its very identity. Integrating the balcony into the social area exposed two raw concrete columns. Rather than being neutralized, they were embraced as the space's center of gravity. Clad in vertical concrete slats, they became the organizing element of the 320 m² (3,444 sq ft) apartment and gave the project its name: a technical decision that became the architectural concept.