Rural Guesthouse La Reunión / IR arquitectura

Rural Guesthouse La Reunión / IR arquitectura - Exterior Photography, Aerial View PhotographyRural Guesthouse La Reunión / IR arquitectura - Exterior PhotographyRural Guesthouse La Reunión / IR arquitectura - Image 7 of 26Rural Guesthouse La Reunión / IR arquitectura - Interior Photography, Dining room, CourtyardRural Guesthouse La Reunión / IR arquitectura - More Images+ 21

  • Architects: IR arquitectura
  • Area Area of this architecture project Area:  157
  • Year Completion year of this architecture project Year:  2025
  • Photographs
  • Lead Architects: Enrico Cavaglià, Luciano Intile
  • Design Team: Francisco Escapil, Julia Cattani, Lucila Pistolesi, Fermin Indavere
  • Engineering & Consulting > Other: Chocha
  • City: Rawson
  • Country: Argentina
More SpecsLess Specs
Rural Guesthouse La Reunión / IR arquitectura - Exterior Photography
© Javier Agustin Rojas

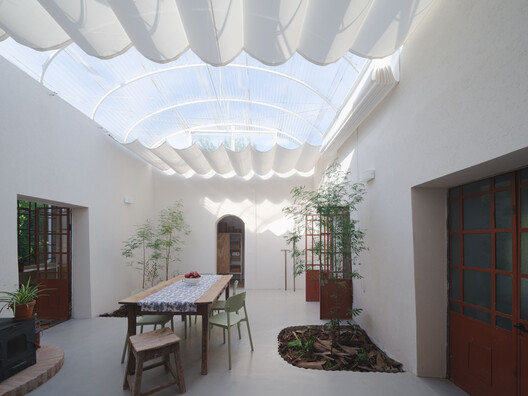
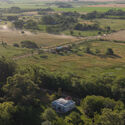
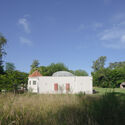
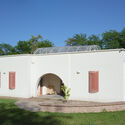
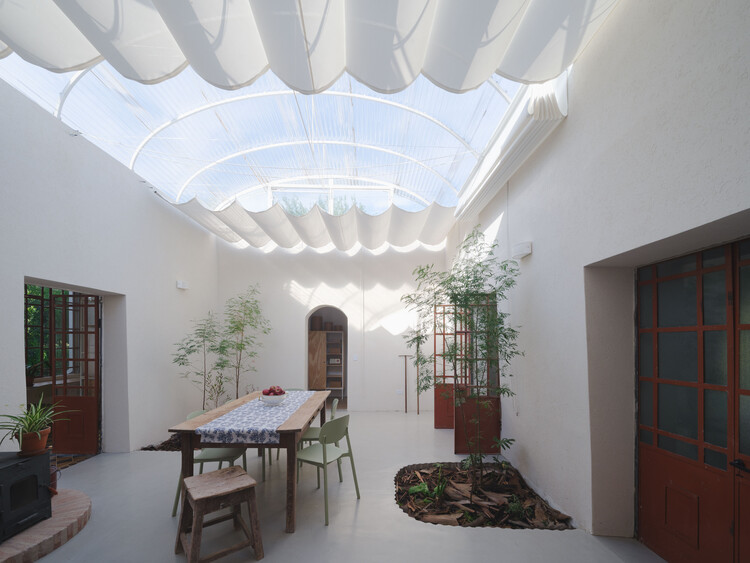
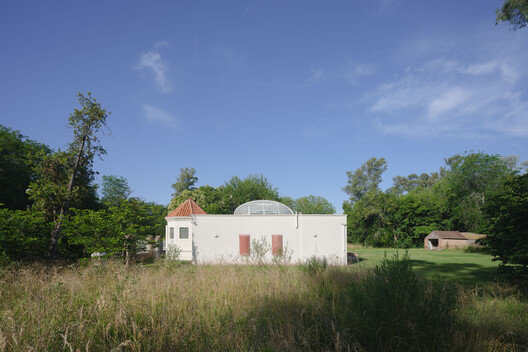
Text description provided by the architects. La Reunión is set on a large-scale rural site on the outskirts of Rawson, in the province of Buenos Aires, within a dense and uncommon woodland in the otherwise open geography of the area. The project begins with the recovery of a small existing rural house, consolidating its compact volume and austere character as the foundation of the ensemble.

Content Loader

Project gallery

See allShow less
About this office
Cite: "Rural Guesthouse La Reunión / IR arquitectura" 01 Jul 2026. ArchDaily. Accessed . <https://www.archdaily.com/en/1042786/rural-guesthouse-la-reunion-ir-arquitectura-plus-menhir-arquitectura> ISSN 0719-8884

You've started following your first account!

Did you know?

You'll now receive updates based on what you follow! Personalize your stream and start following your favorite authors, offices and users.