Island Crest / ONOMA Architecture

Island Crest / ONOMA Architecture - Exterior Photography, Wood, DoorIsland Crest / ONOMA Architecture - Interior Photography, Wood, Beam, ChairIsland Crest / ONOMA Architecture - Image 4 of 30Island Crest / ONOMA Architecture - Interior Photography, WoodIsland Crest / ONOMA Architecture - More Images+ 25

  • Architects: ONOMA Architecture
  • Area Area of this architecture project Area:  4000 ft²
  • Year Completion year of this architecture project Year:  2025
  • Photographs
    Photographs:Rafael Soldi
  • Manufacturers Brands with products used in this architecture project
    Manufacturers:  Fisher & Paykel, Emtek, Fleetwood, Weather Shield
More SpecsLess Specs
Island Crest / ONOMA Architecture - Image 4 of 30
© Rafael Soldi

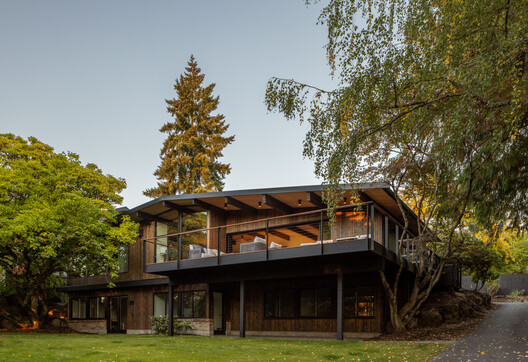
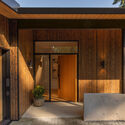
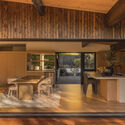
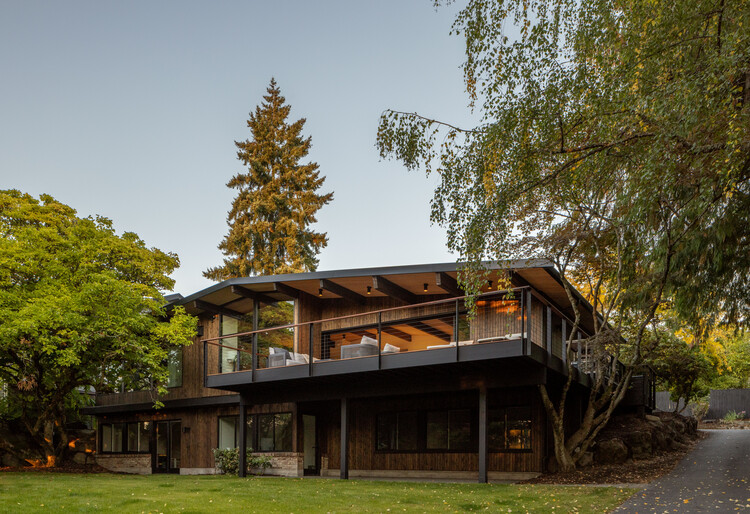
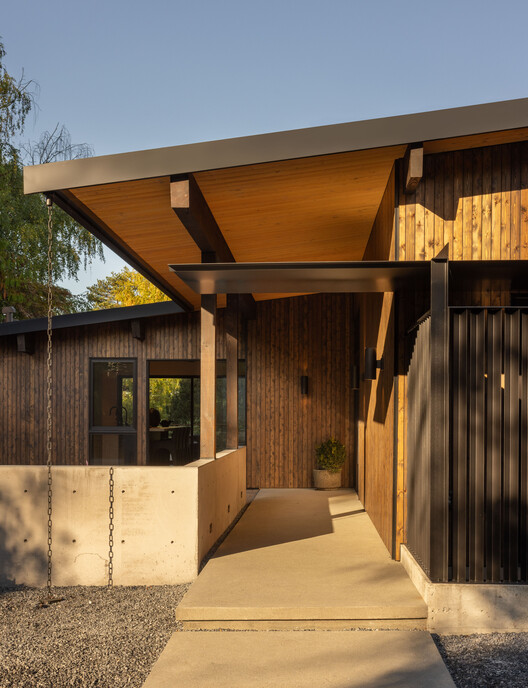
Text description provided by the architects. The story of Island Crest is rooted in commitment, preservation, and the decision to thoughtfully re-envision good bones. When the new owners discovered a 1958 home on Mercer Island, they were immediately drawn to its history and character. The couple fell for the building's midcentury design, Pacific Northwest craftsmanship, and the majestic magnolia anchoring the front yard. They envisioned it as a forever home where they could start their family. Yet they also saw that it needed a full gut remodel to meet the needs of their growing family and accommodate their social lifestyle and open-door, more-the-merrier philosophy.

Content Loader

Project gallery

See allShow less
About this office
Cite: "Island Crest / ONOMA Architecture" 26 Jun 2026. ArchDaily. Accessed . <https://www.archdaily.com/en/1042770/island-crest-onoma-architecture> ISSN 0719-8884
© Rafael Soldi

Island Crest 住宅 / ONOMA Architecture

You've started following your first account!

Did you know?

You'll now receive updates based on what you follow! Personalize your stream and start following your favorite authors, offices and users.