-
Architects: NGSTUDIO
- Area: 2100 m²
- Year: 2025
-
Photographs:Wilson Dorigon
-
Lead Architect: Michel Nagi Ghostine
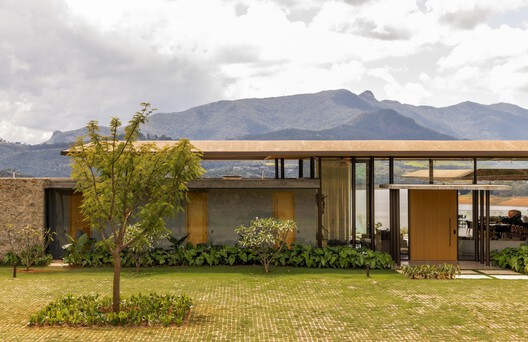
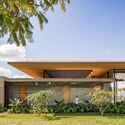
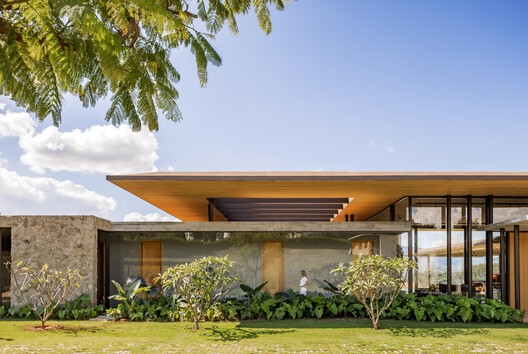
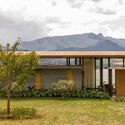
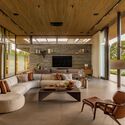
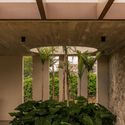
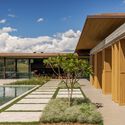
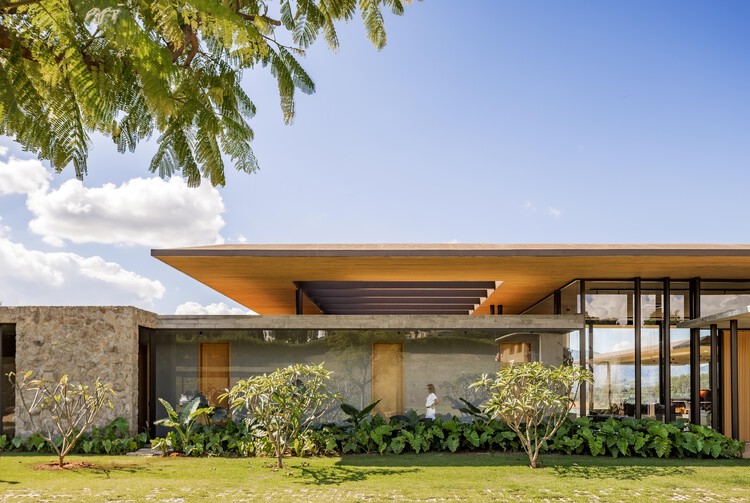
Text description provided by the architects. The design seeks a balance between architecture, landscape, and materiality, with the view of the reservoir as the protagonist. Inspired by vernacular architecture, the project highlights natural materials such as wood and stone, paired with contemporary concrete. The horizontality of the composition respects the scale of the landscape and enhances the views, promoting a subtle integration with the terrain.