555 Sunshine Farmshop / SO

555 Sunshine Farmshop  / SO  - Exterior Photography, Garden
© Soopakorn Srisakul

555 Sunshine Farmshop  / SO  - Image 2 of 21555 Sunshine Farmshop  / SO  - Interior Photography, Concrete, Column555 Sunshine Farmshop  / SO  - Interior Photography, Dining room, Glass555 Sunshine Farmshop  / SO  - Image 5 of 21555 Sunshine Farmshop  / SO  - More Images+ 16

  • Architects: SO
  • Area Area of this architecture project Area:  750
  • Year Completion year of this architecture project Year:  2025
  • Photographs
    Photographs:Soopakorn Srisakul
  • Lead Architects: Narong Othavorn
More SpecsLess Specs
555 Sunshine Farmshop  / SO  - Image 5 of 21
© Soopakorn Srisakul

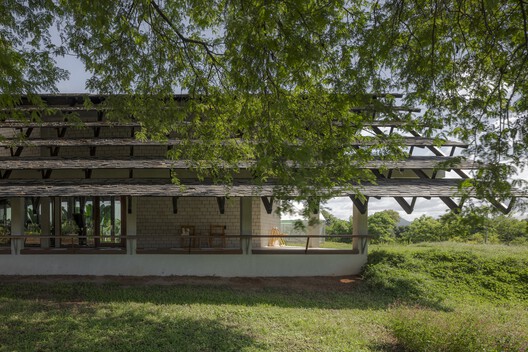
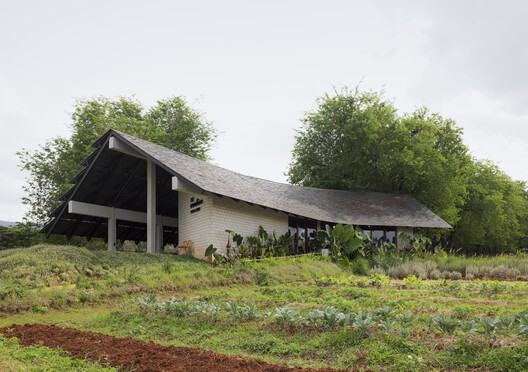
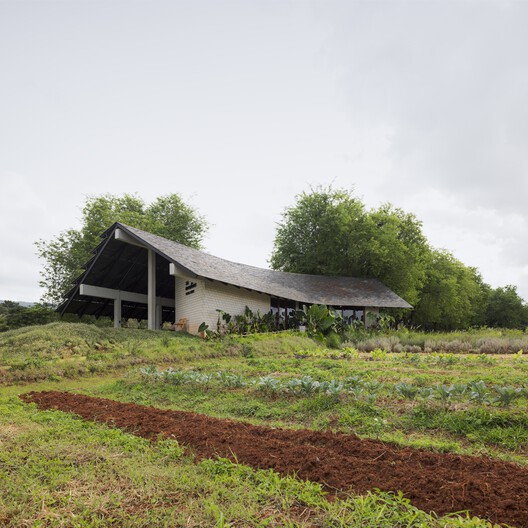
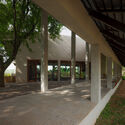
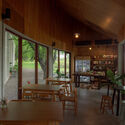
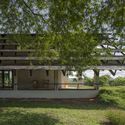
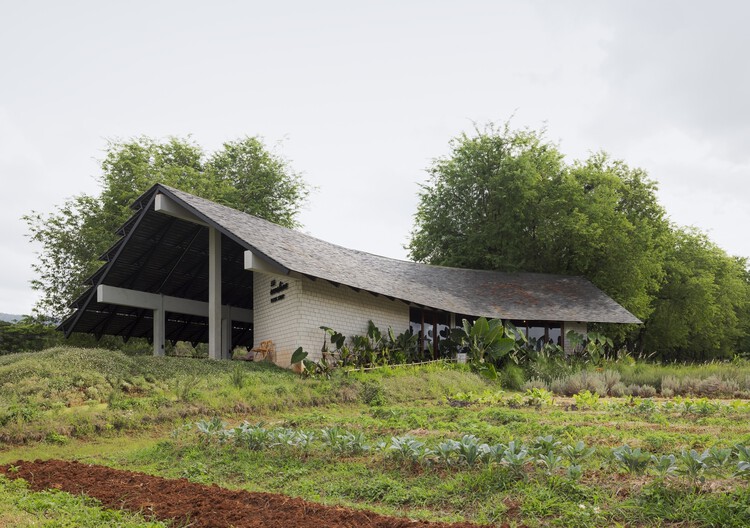
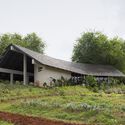
Text description provided by the architects. The farm shop and café nestle within a tunnel of tamarind trees, letting the natural canopy remain the true architecture. A gable roof is split into two gestures: one curving softly, sheltering the café with crafted intimacy; the other stretched long and straight, clad in free-form black slate, filtering light like overlapping leaves.

Content Loader

Project gallery

See allShow less
About this office
Cite: "555 Sunshine Farmshop / SO " 09 Jun 2026. ArchDaily. Accessed . <https://www.archdaily.com/en/1042260/555-sunshine-farmshop-so> ISSN 0719-8884
© Soopakorn Srisakul

555 阳光农场商店 / SO

You've started following your first account!

Did you know?

You'll now receive updates based on what you follow! Personalize your stream and start following your favorite authors, offices and users.