Alpendre House / Vasco Burnay Arquitectura

Alpendre House / Vasco Burnay Arquitectura - Interior Photography, Living Room, Wood, Beam, ChairAlpendre House / Vasco Burnay Arquitectura - Interior Photography, Closet, Shelving, Wood, StairsAlpendre House / Vasco Burnay Arquitectura - Interior Photography, WoodAlpendre House / Vasco Burnay Arquitectura - Interior Photography, Kitchen, Wood, Countertop, Lighting, Glass, ChairAlpendre House / Vasco Burnay Arquitectura - More Images+ 40

  • Category: Houses
  • Architect In Charge: Vasco Burnay
  • Construction Company: Ladislau Construções
  • Engineering: Urpendium Engenharia & Construção Lda
  • Landscape: Jardim Digital
  • Hydraulic Engineering: Urpendium Engenharia & Construção Lda
  • Thermal Engineering: Urpendium Engenharia & Construção Lda
  • Country: Portugal
More SpecsLess Specs
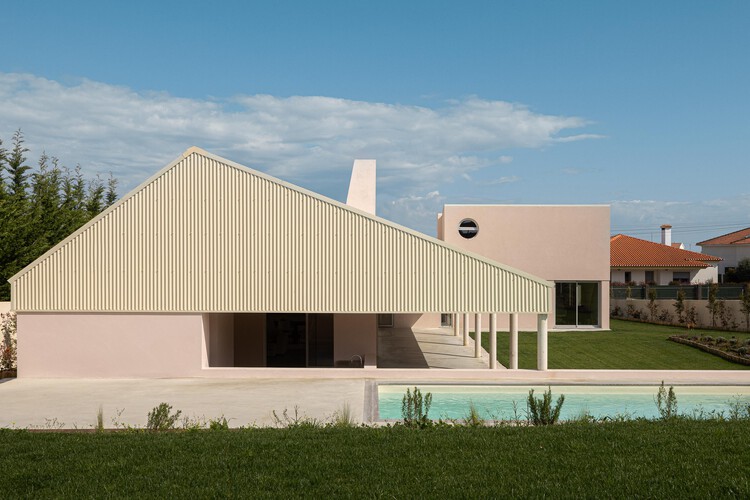
Alpendre House / Vasco Burnay Arquitectura - Exterior Photography
© Ivo Tavares Studio

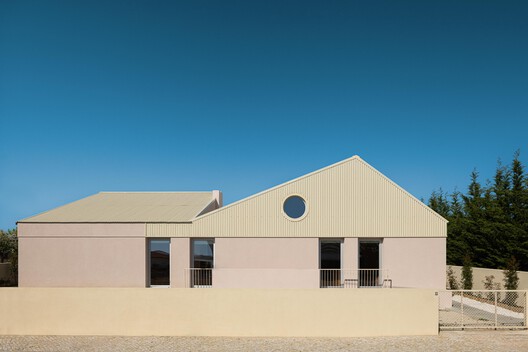
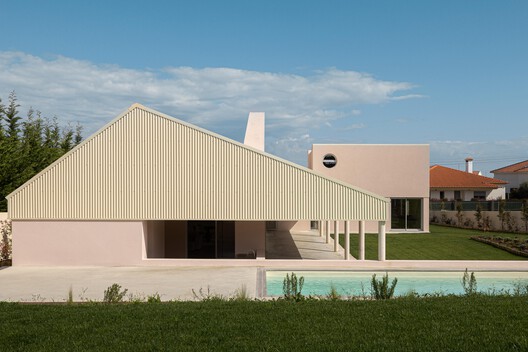
Text description provided by the architects. Alpendre House was developed from the "blank slate" of an empty lot in Quinta da Coutada, in Vila Franca de Xira. This subdivision is characterized by a wide architectural diversity, lacking a uniform language or any clear relationship between the constructions. Close to the plot, an industrial facility also stands out, marked by large roofs and facades clad in various types of metal sheeting.

Content Loader

Project gallery

See allShow less
About this office
Cite: "Alpendre House / Vasco Burnay Arquitectura" [Casa do Alpendre / Vasco Burnay Arquitectura] 10 Jun 2026. ArchDaily. Accessed . <https://www.archdaily.com/1042183/the-porch-house-vasco-burnay-arquitectura> ISSN 0719-8884
© Ivo Tavares Studio

廊屋 / Vasco Burnay Arquitectura

You've started following your first account!

Did you know?

You'll now receive updates based on what you follow! Personalize your stream and start following your favorite authors, offices and users.