

-
Architects: Vasco Burnay Arquitectura
- Area: 2691 ft²
- Year: 2024
-
Photographs:Ivo Tavares Studio
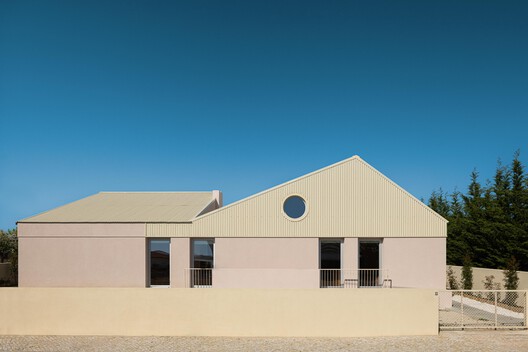
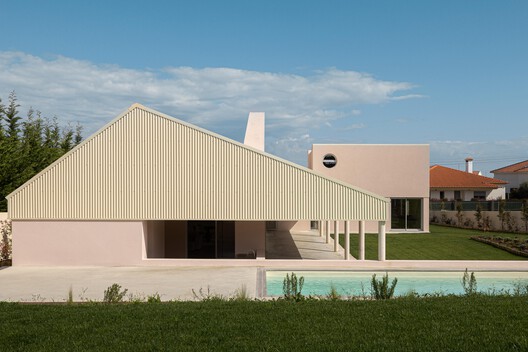
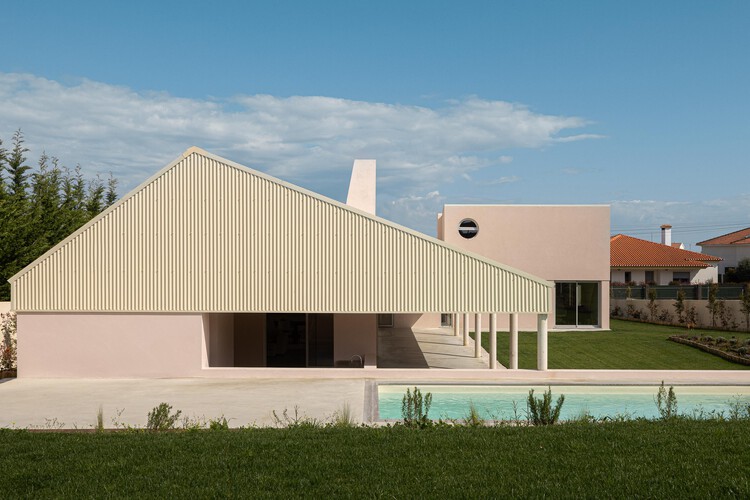
Text description provided by the architects. Alpendre House was developed from the "blank slate" of an empty lot in Quinta da Coutada, in Vila Franca de Xira. This subdivision is characterized by a wide architectural diversity, lacking a uniform language or any clear relationship between the constructions. Close to the plot, an industrial facility also stands out, marked by large roofs and facades clad in various types of metal sheeting.