Abadim House / Paulo Moreira Architectures

Abadim House / Paulo Moreira Architectures - Interior Photography, Living Room, Wood, Chair, TableAbadim House / Paulo Moreira Architectures - Interior Photography, Kitchen, Wood, Lighting, Table, Chair, CountertopAbadim House / Paulo Moreira Architectures - Interior Photography, ChairAbadim House / Paulo Moreira Architectures - Interior Photography, Kitchen, Countertop, BeamAbadim House / Paulo Moreira Architectures - More Images+ 30

Cabeceiras de Basto, Portugal
More SpecsLess Specs
Abadim House / Paulo Moreira Architectures - Image 12 of 35
© Ivo Tavares Studio

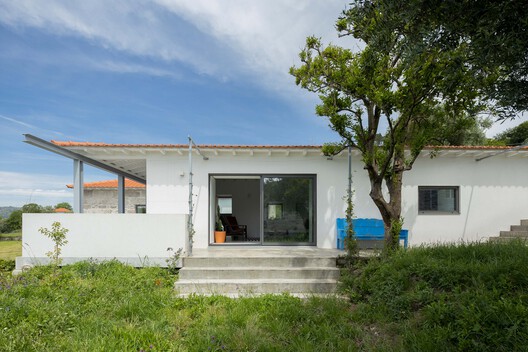
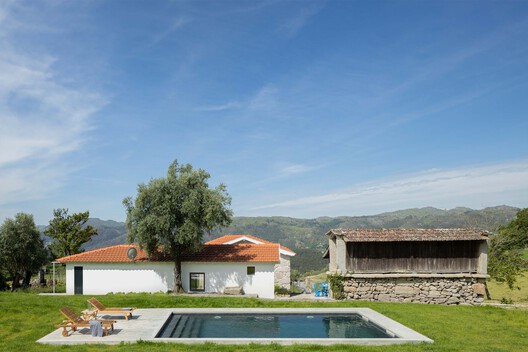
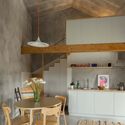
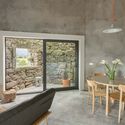
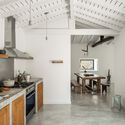
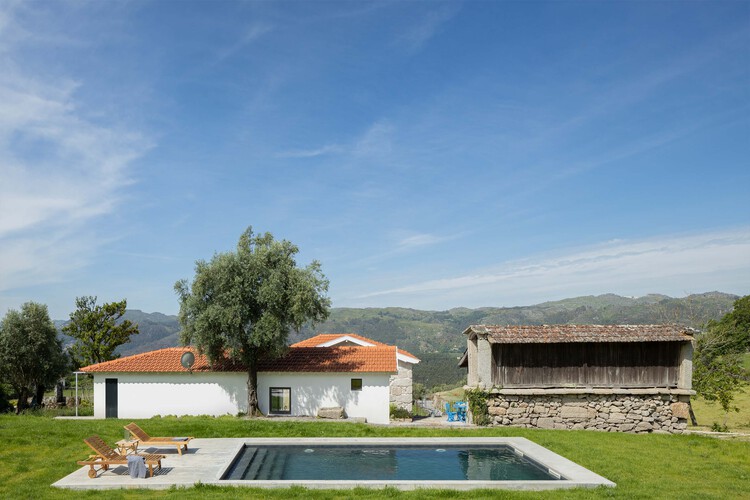
Text description provided by the architects. The project consists of the rehabilitation of a 19th-century rural house located in the village of Abadim, in the Minho region of northern Portugal. The property is comprised of a group of buildings set in a lush green landscape overlooking the Cabreira Mountains.

Content Loader

Project gallery

See allShow less
About this office
Cite: "Abadim House / Paulo Moreira Architectures" [Casa Abadim / Paulo Moreira Architectures] 09 Jun 2026. ArchDaily. Accessed . <https://www.archdaily.com/en/1041950/abadim-house-paulo-moreira-architectures> ISSN 0719-8884
© Ivo Tavares Studio

Abadim 住宅 / Paulo Moreira Architectures

You've started following your first account!

Did you know?

You'll now receive updates based on what you follow! Personalize your stream and start following your favorite authors, offices and users.