JR House / Gonzalo Bardach Arquitectura

JR House / Gonzalo Bardach Arquitectura - Exterior Photography, BalconyJR House / Gonzalo Bardach Arquitectura - Interior Photography, Dining room, ChairJR House / Gonzalo Bardach Arquitectura - Interior Photography, Bedroom, WoodJR House / Gonzalo Bardach Arquitectura - Image 5 of 40JR House / Gonzalo Bardach Arquitectura - More Images+ 35

San Isidro, Argentina
  • Category: Houses
  • Project Architect: Gonzalo Bardach
  • Project Team: Gonzalo Bardach, Rocío Carrillo, Leila Rocamora Duca
  • Construction Supervision: Gonzalo Bardach
  • Construction Supervision Team: Francisco Castelli Aspiroz
  • Landscape Design: Fabiana Sambresqui, María Inés Beveraggi
  • Interior Design: Gonzalo Bardach, Leila Rocamora Duca
  • Structural Design: Ignacio Bardach
  • Indoor Area: 140 m2
  • Semi Covered Area: 30 m2
  • City: San Isidro
  • Country: Argentina
More SpecsLess Specs
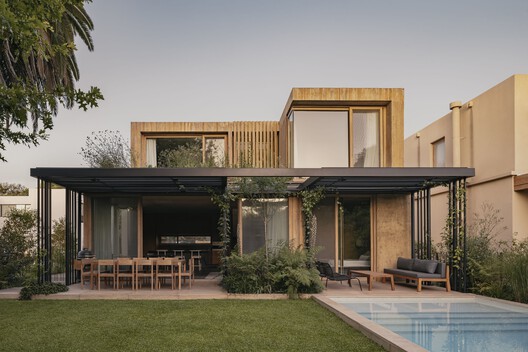
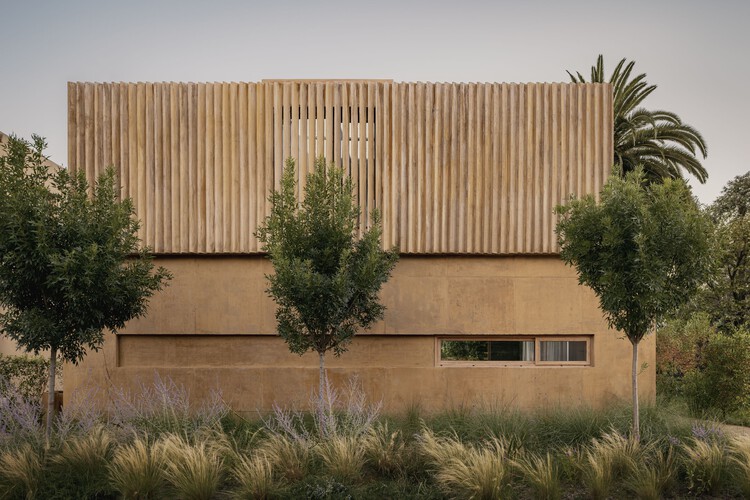
JR House / Gonzalo Bardach Arquitectura - Exterior Photography, Balcony
© César Béjar

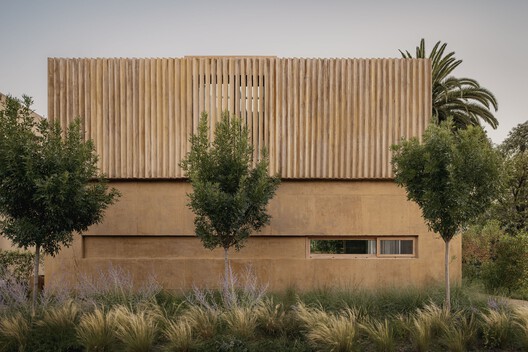
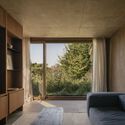
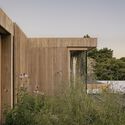
Text description provided by the architects. The JR House is conceived as an essential dwelling. Here, architecture is constructed from matter, light, and time. Rather than seeking to produce an autonomous object, the project aims to configure a series of atmospheres that accompany daily life with calmness and depth.

Content Loader

Project gallery

See allShow less
About this office
Cite: "JR House / Gonzalo Bardach Arquitectura" [Casa JR / Gonzalo Bardach arquitectura] 02 Jun 2026. ArchDaily. Accessed . <https://www.archdaily.com/en/1041797/house-jr-gonzalo-bardach-arquitectura> ISSN 0719-8884
© César Béjar

JR住宅 / Gonzalo Bardach 建筑事务所

You've started following your first account!

Did you know?

You'll now receive updates based on what you follow! Personalize your stream and start following your favorite authors, offices and users.