Shared Space / 4site architects

Shared Space / 4site architects - Exterior Photography, GardenShared Space / 4site architects - Interior Photography, GardenShared Space / 4site architects - Image 4 of 27Shared Space / 4site architects - Exterior Photography, BeamShared Space / 4site architects - More Images+ 22

More SpecsLess Specs
Shared Space / 4site architects - Exterior Photography
© Ekansh Goel

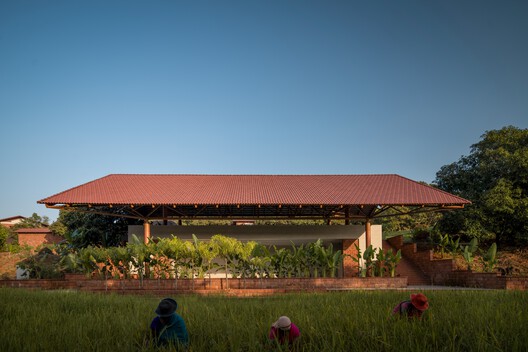
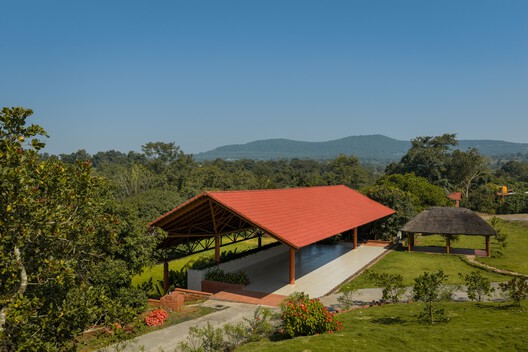
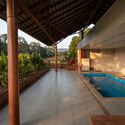
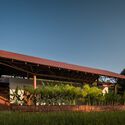
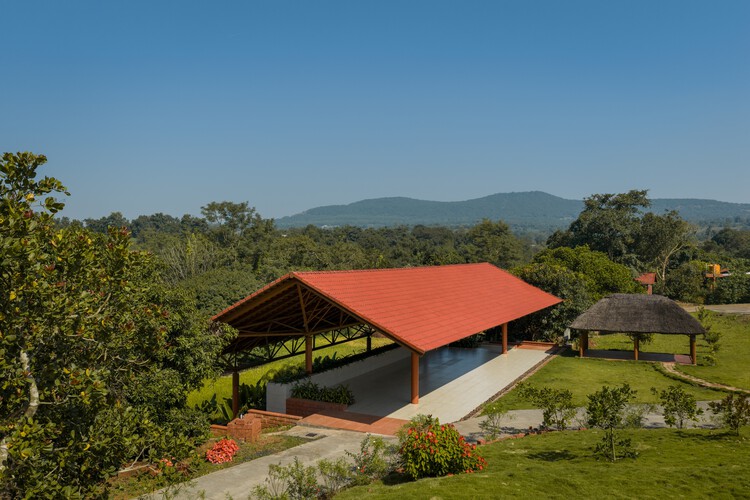
Text description provided by the architects. Hospitality today is no longer about rooms. It is about experiences that people remember — and return for. Shared Space is conceived as a climate-responsive, large-span gathering pavilion embedded within a 6+ acre landscape. The architecture operates as a continuous inhabitable layer — allowing flexible programming for: Retreat gatherings, Wellness workshops, Community dining, Cultural events, and Seasonal activations.

Content Loader

Project gallery

See allShow less
About this office
Cite: "Shared Space / 4site architects" 30 Apr 2026. ArchDaily. Accessed . <https://www.archdaily.com/en/1041062/shared-space-4site-architects> ISSN 0719-8884
© Ekansh Goel

共享空间 / 4site architects

You've started following your first account!

Did you know?

You'll now receive updates based on what you follow! Personalize your stream and start following your favorite authors, offices and users.