Casa Luce / HK Associates Inc

Casa Luce / HK Associates Inc - Interior Photography, Kitchen, Wood, Table, Chair, GlassCasa Luce / HK Associates Inc - Interior Photography, WoodCasa Luce / HK Associates Inc - Interior Photography, Living Room, Wood, BrickCasa Luce / HK Associates Inc - Interior Photography, Living Room, Wood, Table, Lighting, Sofa, Chair, BeamCasa Luce / HK Associates Inc - More Images+ 22

  • Architects: HK Associates Inc
  • Area Area of this architecture project Area:  3558 ft²
  • Year Completion year of this architecture project Year:  2024
  • Photographs
  • Manufacturers Brands with products used in this architecture project
    Manufacturers:  Bocci, Duravit, Grohe, Miele, Fleetwood, Florim, Graff, Infinity Drain, Shinnoki, Weather Shield
  • Lead Architects: Kathy Hancox, Michael Kothke
More SpecsLess Specs
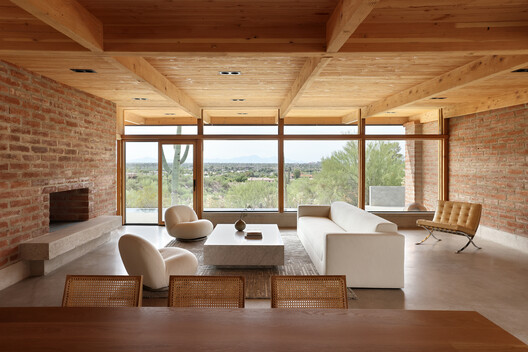
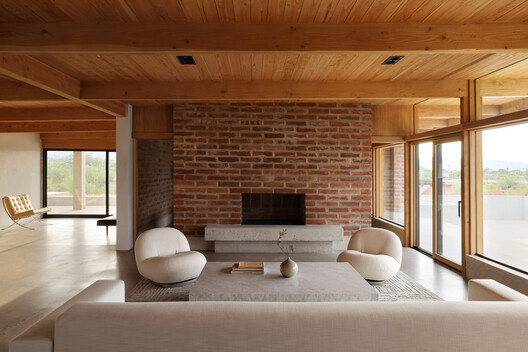
Casa Luce / HK Associates Inc - Interior Photography, Living Room, Wood, Brick
© Ema Peter Photography

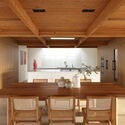
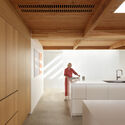
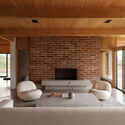
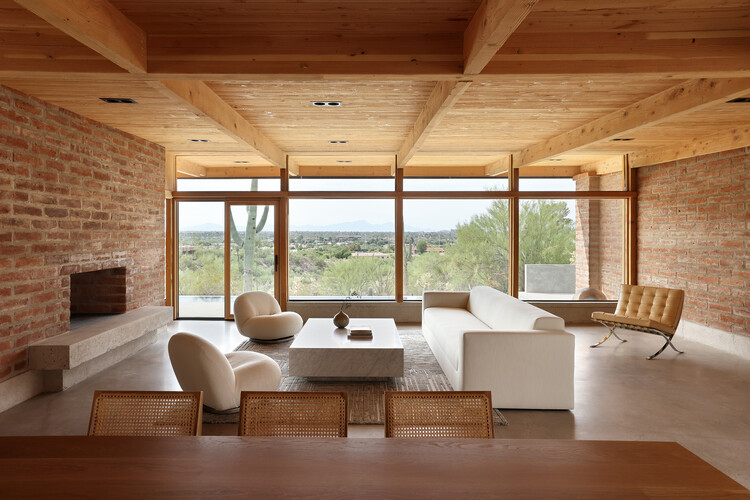
Text description provided by the architects. Casa Luce is an extensive renovation of a mid-century modern home in the Catalina foothills. Originally designed and built by Tucson modernist Tom Gist, and characterized by Gist's trademark earthen walls of burnt adobe supporting a low-slung roof, the 1960's home was nevertheless in need of a significant update. The goal of the redesign was to redefine the essence of the home — la essenza.

Content Loader

Project gallery

See allShow less
About this office
Cite: "Casa Luce / HK Associates Inc" 04 May 2026. ArchDaily. Accessed . <https://www.archdaily.com/1041061/casa-luce-hk-associates-inc> ISSN 0719-8884
© Ema Peter Photography

Casa Luce 住宅 / HK Associates Inc

You've started following your first account!

Did you know?

You'll now receive updates based on what you follow! Personalize your stream and start following your favorite authors, offices and users.