Farmhouse in a Meadow / ElliottArchitects

Farmhouse in a Meadow / ElliottArchitects - Exterior PhotographyFarmhouse in a Meadow / ElliottArchitects - Interior Photography, Dining room, Wood, Lighting, Chair, Door, GlassFarmhouse in a Meadow / ElliottArchitects - Interior Photography, Living Room, Wood, Sofa, Lighting, Table, Chair, BeamFarmhouse in a Meadow / ElliottArchitects - Exterior Photography, GardenFarmhouse in a Meadow / ElliottArchitects - More Images+ 21

  • Architects: ElliottArchitects
  • Area Area of this architecture project Area:  5125 ft²
  • Year Completion year of this architecture project Year:  2024
  • Photographs
    Photographs:Jeff Roberts
  • Manufacturers Brands with products used in this architecture project
    Manufacturers:  TruStile, Marvin, Viessmann
  • Lead Architects: Isaac Robbins
More SpecsLess Specs
Farmhouse in a Meadow / ElliottArchitects - Exterior Photography, Garden
© Jeff Roberts

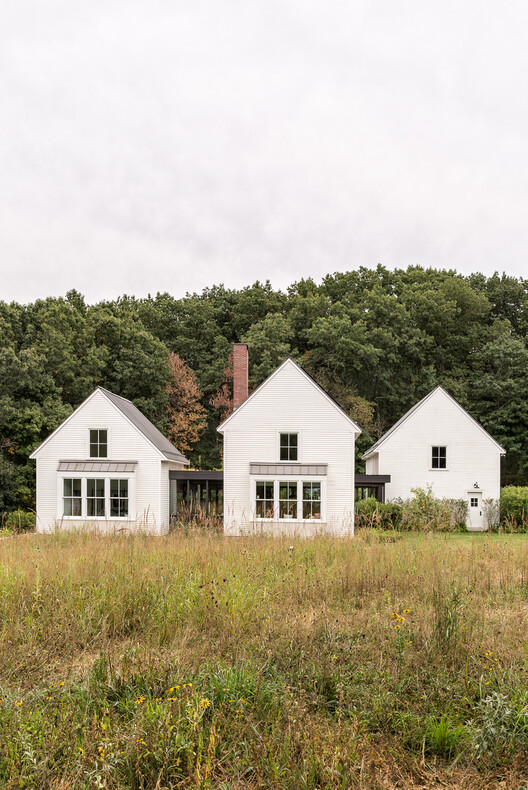
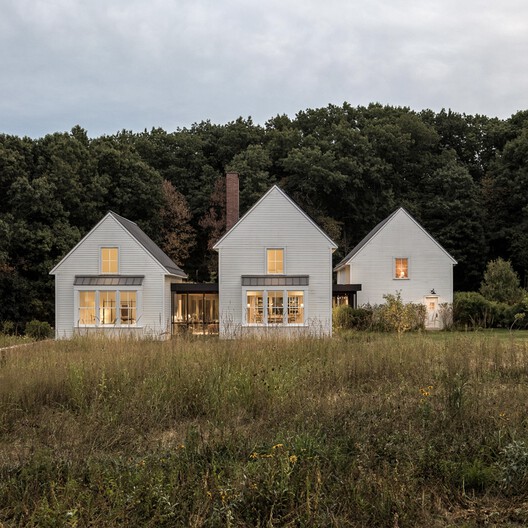
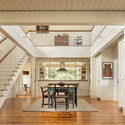
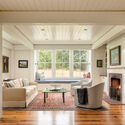
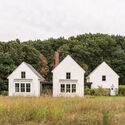
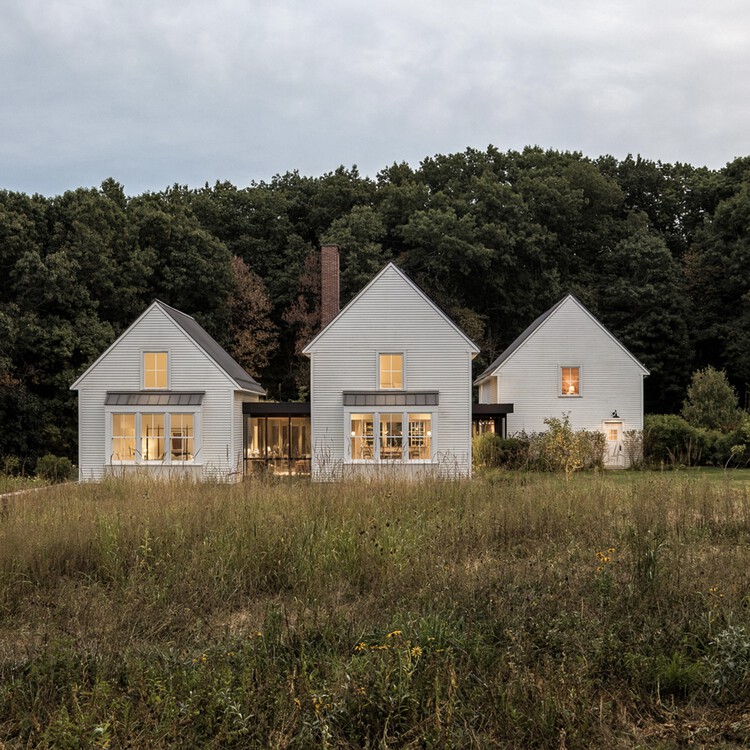
Text description provided by the architects. Drawing from the New England archetype of a connected farmstead, this house utilizes three gabled forms to distribute program via "big house", "little house", and "barn." The architectural language borrows from and updates agrarian architecture and extends it across all volumes. It diverges from the traditional paradigm through its connections, staggering and separating the volumes while infilling the interstitial spaces with glass. These connectors overcome a deficiency with traditional architecture, providing direct connections to the adjacent meadow.

Content Loader

Project gallery

See allShow less
About this office
Cite: "Farmhouse in a Meadow / ElliottArchitects" 05 May 2026. ArchDaily. Accessed . <https://www.archdaily.com/en/1041060/farmhouse-in-a-meadow-elliottarchitects> ISSN 0719-8884
© Jeff Roberts

草甸上的农舍 / ElliottArchitects

You've started following your first account!

Did you know?

You'll now receive updates based on what you follow! Personalize your stream and start following your favorite authors, offices and users.