

CS House / Fpoles Arquitetos

CS House / Fpoles Arquitetos - Image 2 of 31CS House / Fpoles Arquitetos - Interior Photography, Living Room, Concrete, CourtyardCS House / Fpoles Arquitetos - Interior Photography, Living Room, SofaCS House / Fpoles Arquitetos - Image 5 of 31CS House / Fpoles Arquitetos - More Images+ 26

  • Architects: Fpoles Arquitetos
  • Area Area of this architecture project Area:  413
  • Year Completion year of this architecture project Year:  2024
  • Manufacturers Brands with products used in this architecture project
    Manufacturers:  kitchens
  • Lead Architects: Fernando Poles, Tiago Martins e Fábio Chaves
  • Landscape: Gustavo Carvallho
  • General Construction: JJ Lima, Fábio Sobrano
  • Engineering & Consulting > Lighting: Aluxe
  • Engineering & Consulting > Structural: Engenheiro Wagner
  • City: São Paulo
  • Country: Brazil
More SpecsLess Specs
CS House / Fpoles Arquitetos - Image 16 of 31
Cortesia de Fpoles Arquitetos

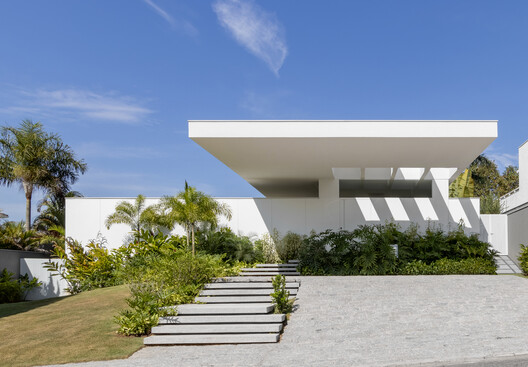
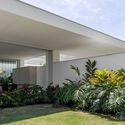
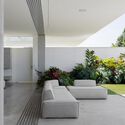
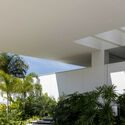
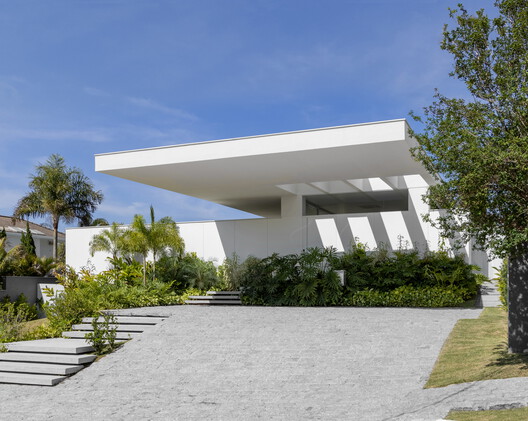
Text description provided by the architects. A large roof defines the main gesture of the house: starting from the social area, it extends to the garage and stitches together, in a single movement, the boundaries between inside and outside. It is not just protection; it is an invitation. Beneath it, the spaces dissolve, no longer competing with one another but simply coexisting.

Content Loader

Project gallery

See allShow less
About this office
Cite: "CS House / Fpoles Arquitetos" [Residência CS / Fpoles Arquitetos] 16 Apr 2026. ArchDaily. Accessed . <https://www.archdaily.com/en/1040731/cs-residence-fpoles-arquitetos> ISSN 0719-8884
Cortesia de Fpoles Arquitetos

CS住宅 / Fpoles Arquitetos

You've started following your first account!

Did you know?

You'll now receive updates based on what you follow! Personalize your stream and start following your favorite authors, offices and users.