Dental Seny / David Hernandez Architecture

Dental Seny / David Hernandez Architecture - Interior Photography, Living RoomDental Seny / David Hernandez Architecture - Interior Photography, WoodDental Seny / David Hernandez Architecture - Interior Photography, WoodDental Seny / David Hernandez Architecture - Interior Photography, WoodDental Seny / David Hernandez Architecture - More Images+ 15

  • Area Area of this architecture project Area:  150
  • Year Completion year of this architecture project Year:  2026
  • Photographs
    Photographs:Cristina Goleman
  • Manufacturers Brands with products used in this architecture project
    Manufacturers:  JUNG
  • Lead Architects: David Hernández Martín, Sergio Murillo Moreno
  • Category: Dental Clinic
  • General Construction: Germans Cholbi Construcciones
  • City: Dénia
  • Country: Spain
More SpecsLess Specs
Dental Seny / David Hernandez Architecture - Interior Photography, Wood
© Cristina Goleman

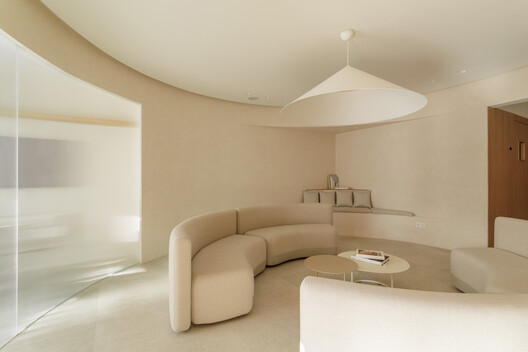
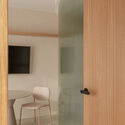
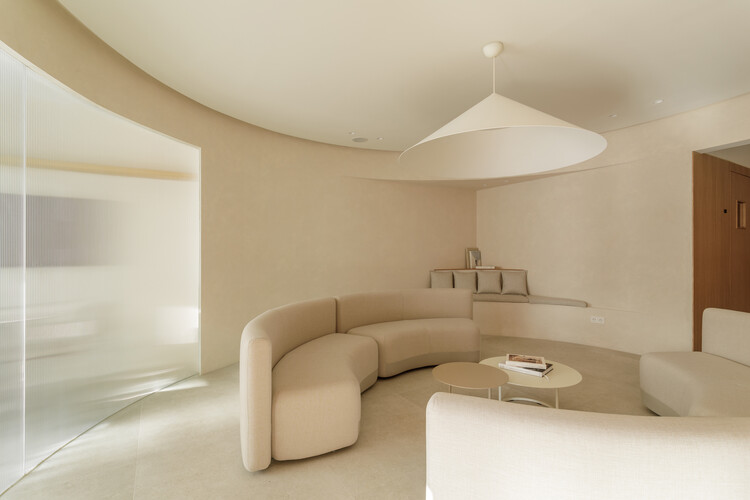
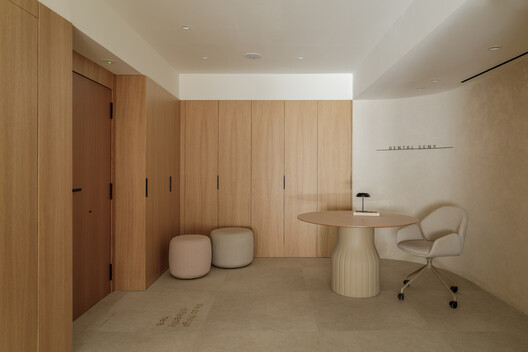
Text description provided by the architects. The renovation of the Dental Seny clinic proposes a contemporary reinterpretation of the dental space, understanding architecture as a tool to transform the patient experience. Beyond an aesthetic update, the project presents a precise spatial strategy where identity, function, and atmosphere integrate into a clear and legible structure.

Content Loader

Project gallery

See allShow less
About this office
Cite: "Dental Seny / David Hernandez Architecture" [Dental Seny / David Hernandez Arquitectura] 02 May 2026. ArchDaily. Accessed . <https://www.archdaily.com/en/1040573/dental-seny-david-hernandez-arquitectura> ISSN 0719-8884

You've started following your first account!

Did you know?

You'll now receive updates based on what you follow! Personalize your stream and start following your favorite authors, offices and users.