Monet Cabin / LEIVA arquitetura

Monet Cabin / LEIVA arquitetura - Exterior PhotographyMonet Cabin / LEIVA arquitetura - Image 3 of 27Monet Cabin / LEIVA arquitetura - Interior Photography, Wood, Lighting, Chair, BeamMonet Cabin / LEIVA arquitetura - Exterior PhotographyMonet Cabin / LEIVA arquitetura - More Images+ 22

Bom Jesus dos Perdões, Brazil
  • Architects: LEIVA arquitetura
  • Area Area of this architecture project Area:  100
  • Year Completion year of this architecture project Year:  2025
  • Photographs
    Photographs:Manuel Sá
  • Lead Architects: Nathana Serena, Larissa Vrielink
  • Coordination: Nathana Serena, Larissa Vrielink
  • Project Team: Iasmin Lauck, Cibele Kunzler, William Liell
  • City: Bom Jesus dos Perdões
  • Country: Brazil
More SpecsLess Specs
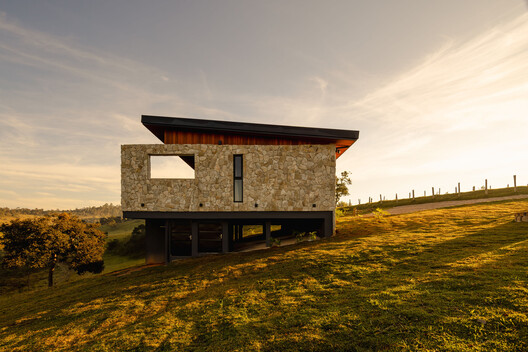
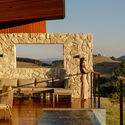
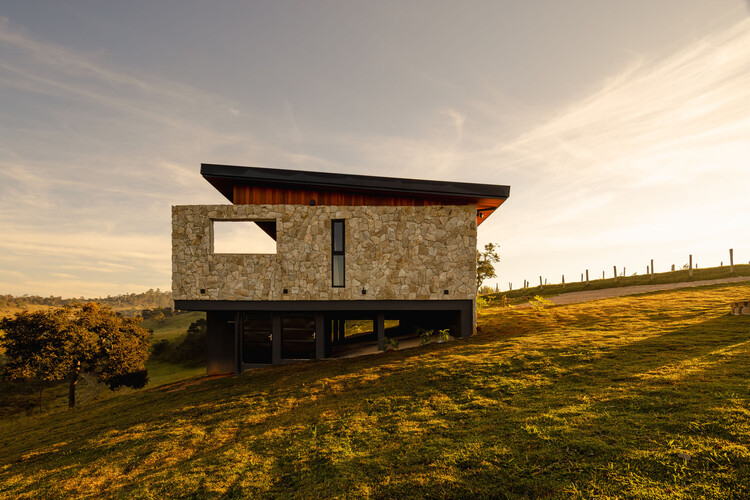
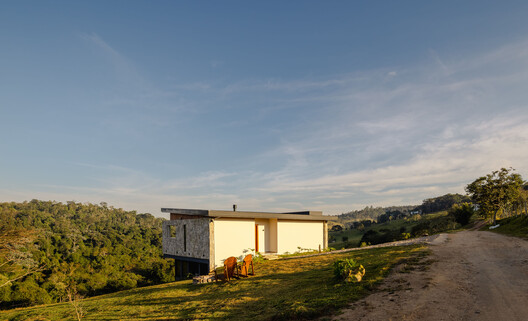
Monet Cabin / LEIVA arquitetura - Exterior Photography
© Manuel Sá

Text description provided by the architects. The pandemic swept through our lives and directly impacted our way of living. Leisure and rest, which for many years had been sidelined, regained their rightful importance, and quality of life became a priority.

Content Loader

Project gallery

See allShow less
About this office
Cite: "Monet Cabin / LEIVA arquitetura" [Cabana Monet / LEIVA arquitetura] 08 May 2026. ArchDaily. Accessed . <https://www.archdaily.com/1040528/monets-cottage-leiva-arquitetura> ISSN 0719-8884
© Manuel Sá

莫奈小屋 / LEIVA arquitetura

You've started following your first account!

Did you know?

You'll now receive updates based on what you follow! Personalize your stream and start following your favorite authors, offices and users.