Reservoir House / Bernardes Arquitetura

Reservoir House / Bernardes Arquitetura - Interior Photography, WoodReservoir House / Bernardes Arquitetura - Image 3 of 19Reservoir House / Bernardes Arquitetura - Interior PhotographyReservoir House / Bernardes Arquitetura - Interior Photography, WoodReservoir House / Bernardes Arquitetura - More Images+ 14

  • Coordination: Giovanna Queiroz, Daniel Farfelmaze
  • Project Team: Juliana Yoshida, Luísa Mader, Natália Valente, Anna Carolina Lancsarics, Giovanna Custódio, Paula Rimi, Natalia Yoshimoto
  • Landscape: Cenário
  • Engineering & Consulting > Lighting: Lightworks
  • Engineering & Consulting > Structural: ITA Engenharia
  • General Construction: Hauz
  • City: Itaúna
  • Country: Brazil
More SpecsLess Specs
Reservoir House / Bernardes Arquitetura - Interior Photography
© Fernando Guerra | FG+SG

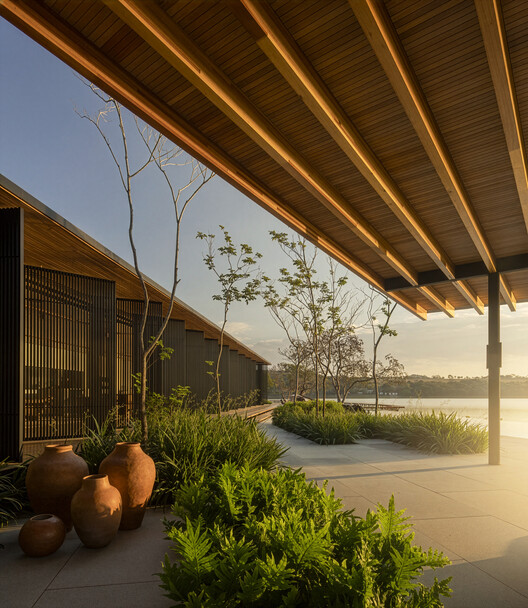
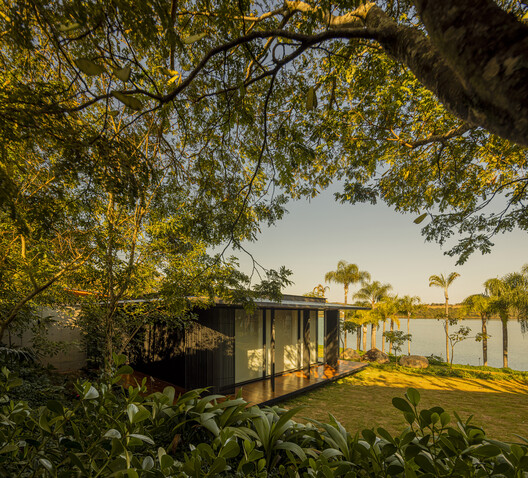
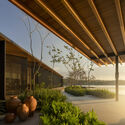
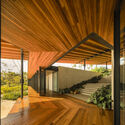
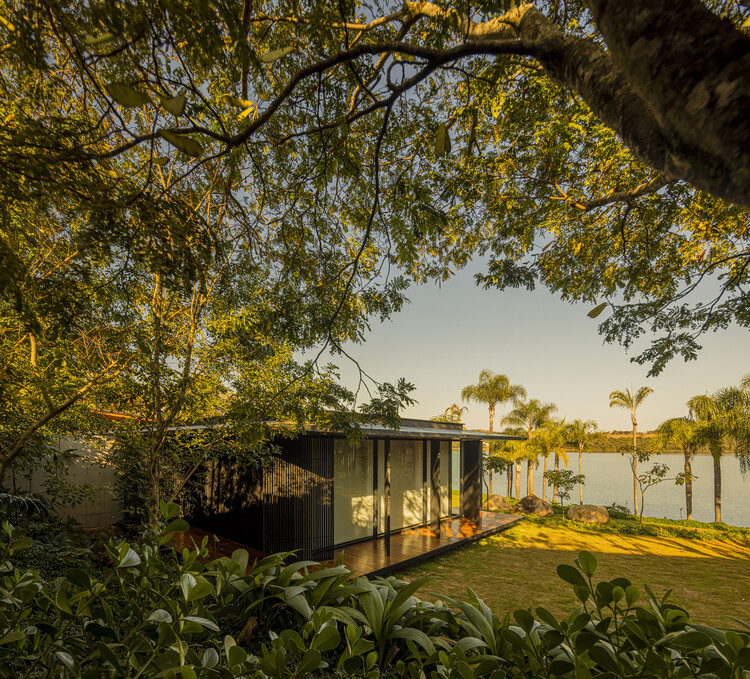
Text description provided by the architects. Located on the shores of a reservoir in Minas Gerais, Brazil, the house was sited to open up entirely to the landscape. Discrete lines follow the terrain, dissolving the architecture into the water, sky, and vegetation. Upon arrival, a generous wooden roof organizes the path, guiding visitors inside and toward the reservoir while framing the horizon.

Content Loader

Project gallery

See allShow less
About this office
Cite: "Reservoir House / Bernardes Arquitetura" [Casa da Represa / Bernardes Arquitetura] 04 May 2026. ArchDaily. Accessed . <https://www.archdaily.com/1040527/dam-house-bernardes-arquitetura> ISSN 0719-8884
© Fernando Guerra | FG+SG

水库之家 / Bernardes Arquitetura

You've started following your first account!

Did you know?

You'll now receive updates based on what you follow! Personalize your stream and start following your favorite authors, offices and users.