
-
Architects: Beatriz Henriques Arquitetura
- Area: 600 m²
- Year: 2024
-
Photographs:Oka Fotografia
-
Lead Architect: Beatriz Henriques
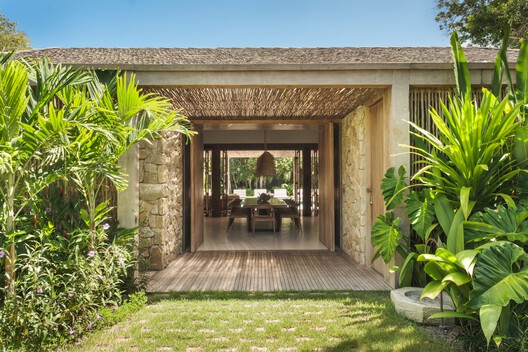
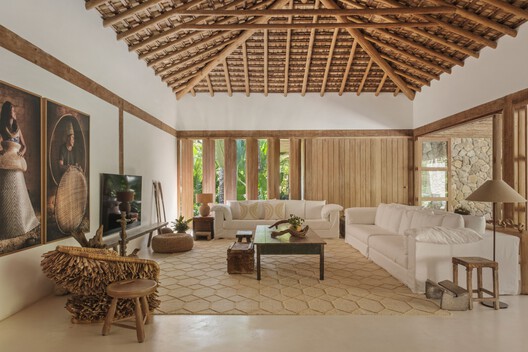
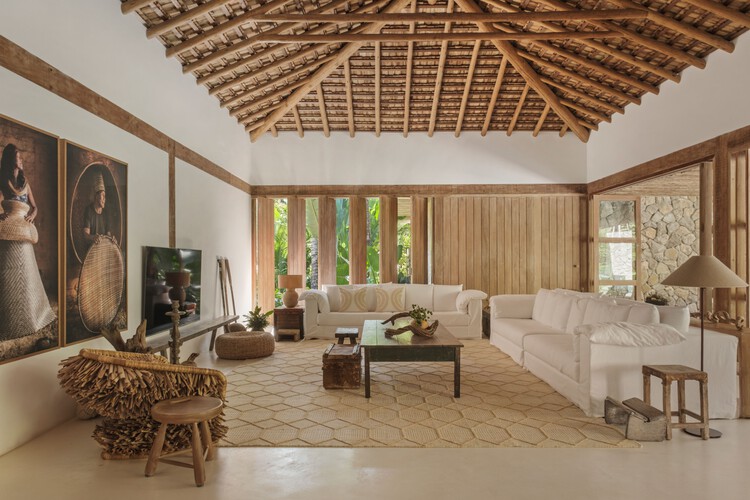
Text description provided by the architects. Located in the Altos de Trancoso gated community, the starting point for this summer house was an in-depth study of wind direction and solar incidence in the region. This research shaped the layout and spatial organization of the home, ensuring the optimal use of natural resources and providing thermal comfort throughout. The landscaping further supports this approach, allowing the house to open up to natural light while maintaining privacy from neighboring properties. As a complementary strategy, photovoltaic panels were incorporated to enhance the home's energy efficiency.