Ensayo Ameba Branch / BAUEN

Ensayo Ameba Branch / BAUEN - Image 2 of 24Ensayo Ameba Branch / BAUEN - Exterior PhotographyEnsayo Ameba Branch / BAUEN - Image 4 of 24Ensayo Ameba Branch / BAUEN - Interior Photography, Dining room, Wood, Chair, Glass, BeamEnsayo Ameba Branch / BAUEN - More Images+ 19

Asunción, Paraguay
  • Architects: BAUEN
  • Area Area of this architecture project Area:  408
  • Year Completion year of this architecture project Year:  2025
  • Photographs
    Photographs:BAUEN
  • Category: Services
  • Lead Team: Aldo Cristaldo
  • Design Team: Saúl Acosta, Ana Ponti, Juan Romero
  • Technical Team: Tamara Pappalardo, Hernán Morínigo, Nilze Cantero
  • City: Asunción
  • Country: Paraguay
More SpecsLess Specs
Ensayo Ameba Branch / BAUEN - Image 2 of 24
© BAUEN

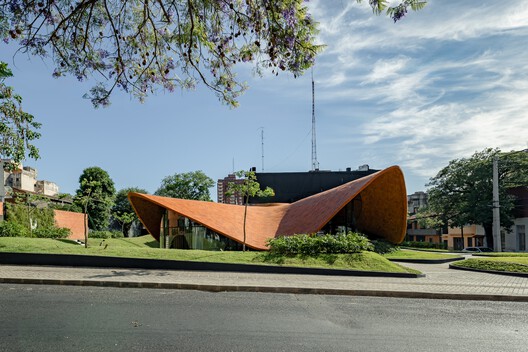
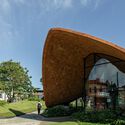
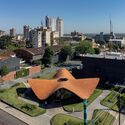
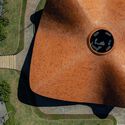
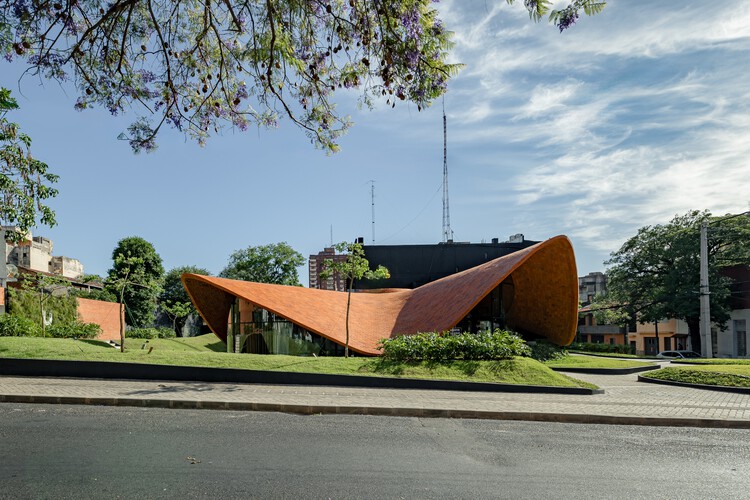

Text description provided by the architects. A bank is not just a building; it is an agreement, an ecosystem of trust. The amoeba is born from this idea: floating ceilings made of thousands of bricks that, together, raise something much greater. An open architecture, free of hierarchies, honest and accessible from all sides. A living surface that breathes with the climate, transforms the technical into the poetic, and embraces rather than imposes. The amoeba is not just an aesthetic gesture. It is a statement of principles. A manifesto in brick.

Content Loader

Project gallery

See allShow less
About this office
Cite: "Ensayo Ameba Branch / BAUEN" [Sucursal Ensayo Ameba / BAUEN] 28 Apr 2026. ArchDaily. Accessed . <https://www.archdaily.com/1040446/ameba-branch-bauen> ISSN 0719-8884
© BAUEN

阿米巴实验分部 / BAUEN

You've started following your first account!

Did you know?

You'll now receive updates based on what you follow! Personalize your stream and start following your favorite authors, offices and users.