Bersatu House / Estudio D3B

Bersatu House / Estudio D3B - Exterior Photography, WoodBersatu House / Estudio D3B - Interior Photography, Dining room, Wood, Table, ChairBersatu House / Estudio D3B - Exterior PhotographyBersatu House / Estudio D3B - Image 5 of 29Bersatu House / Estudio D3B - More Images+ 24

Santa Teresa, Costa Rica
  • Category: Houses
  • Technical Team: Ismael Arroyo, Shiary Martinez
  • General Construction: GFM - Gianfranco Michelini
  • City: Santa Teresa
  • Country: Costa Rica
More SpecsLess Specs
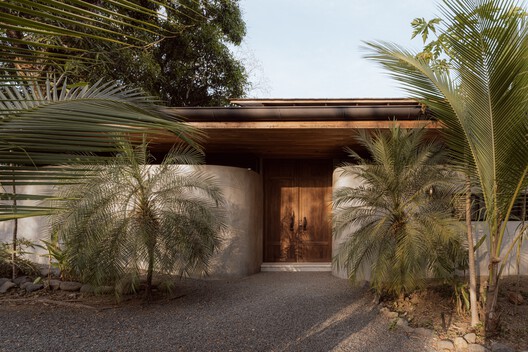
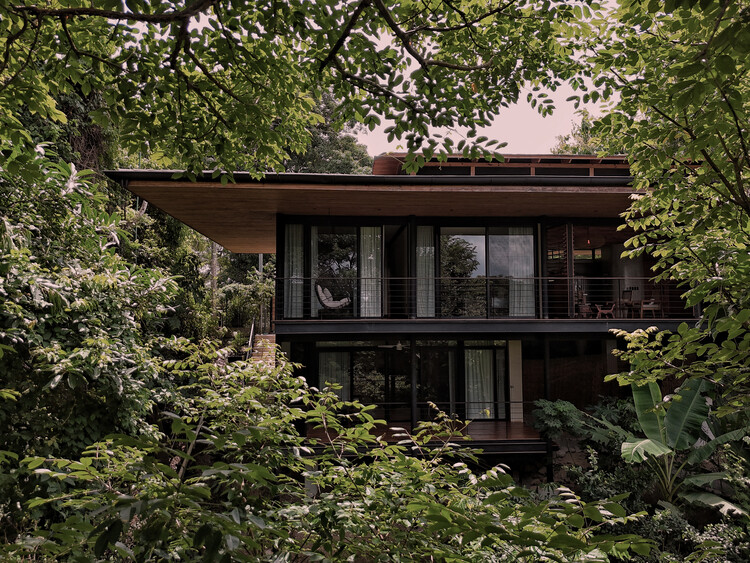
Bersatu House / Estudio D3B - Exterior Photography
© Depth Lens - Alvaro Fonseca

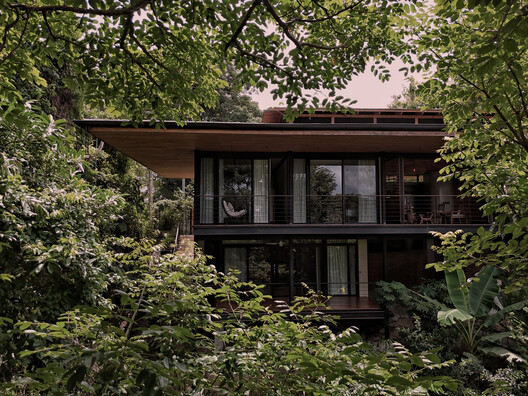
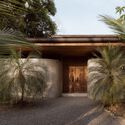
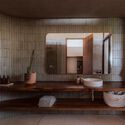
Text description provided by the architects. Casa Bersatu is envisioned as a gathering place for a family whose members live in different parts of the world and find in this house a space to reunite. The design seeks to articulate family memory, climate, and landscape to offer the experience of a home in nature.

Content Loader

Project gallery

See allShow less
About this office
Cite: "Bersatu House / Estudio D3B" [Casa Bersatu / Estudio D3B] 30 Apr 2026. ArchDaily. Accessed . <https://www.archdaily.com/en/1040445/bersatu-house-estudio-d3b> ISSN 0719-8884
© Depth Lens - Alvaro Fonseca

Bersatu 住宅 / D3B 工作室

You've started following your first account!

Did you know?

You'll now receive updates based on what you follow! Personalize your stream and start following your favorite authors, offices and users.