

-
Architects: Gabriel Kogan
- Area: 190 m²
- Year: 2025
-
Photographs:Pedro Kok
-
Manufacturers: Florense
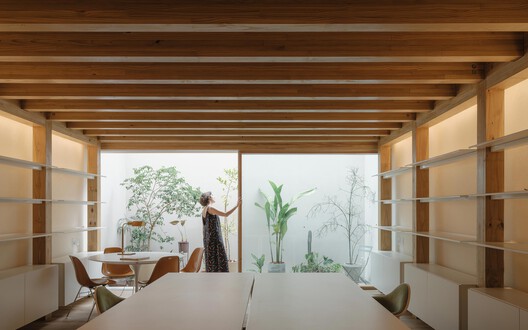
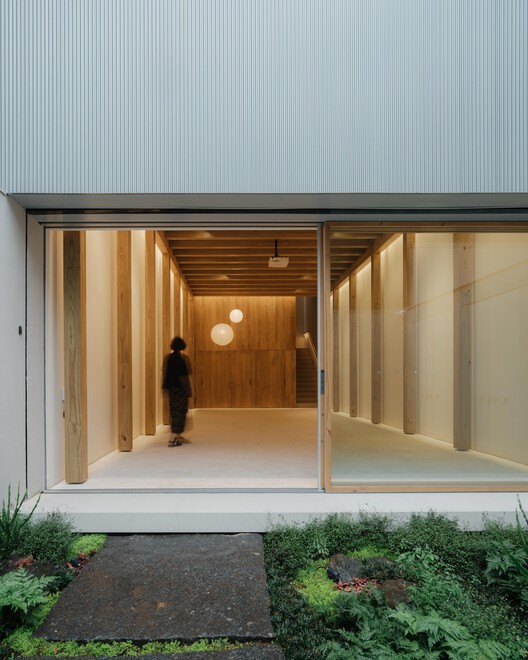
Text description provided by the architects. Measuring just 5.6 meters wide by 20 meters long, the plot houses an architecture office and a multipurpose hall. The spatial constraints demanded not only the compression of functions but also a tight articulation between constructive and architectural solutions scaled to the intervention. The building, with its discreet facade and lack of expressive gestures, clearly expresses the intention to create an austere, silent, and contemplative space using the minimum necessary elements.