House in Cervelló / arqbag

House in Cervelló / arqbag - Exterior PhotographyHouse in Cervelló / arqbag - Interior Photography, Wood, BeamHouse in Cervelló / arqbag - Exterior Photography, BalconyHouse in Cervelló / arqbag - Interior Photography, Kitchen, Wood, BrickHouse in Cervelló / arqbag - More Images+ 28

Cervelló, Spain
  • Architects: arqbag
  • Area Area of this architecture project Area:  186
  • Year Completion year of this architecture project Year:  2024
  • Photographs
    Photographs:arqbag
  • Lead Architects: Arbqag
More SpecsLess Specs
House in Cervelló / arqbag - Exterior Photography
© arqbag

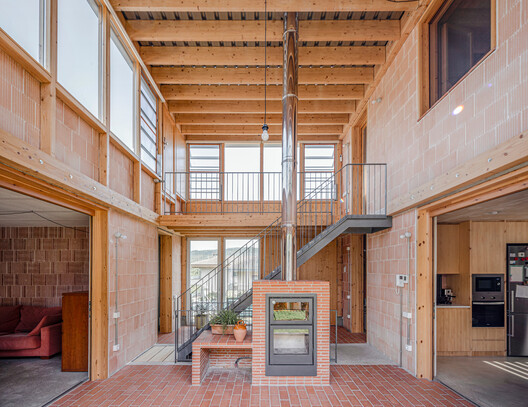
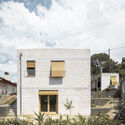
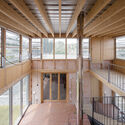

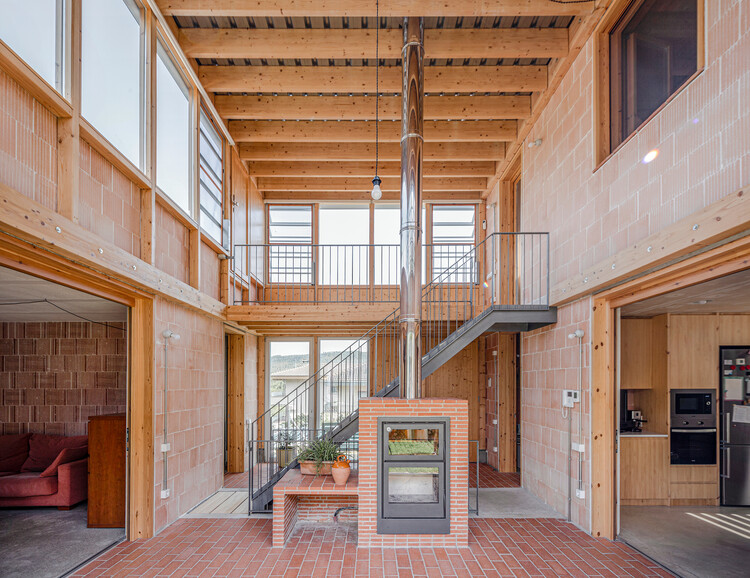
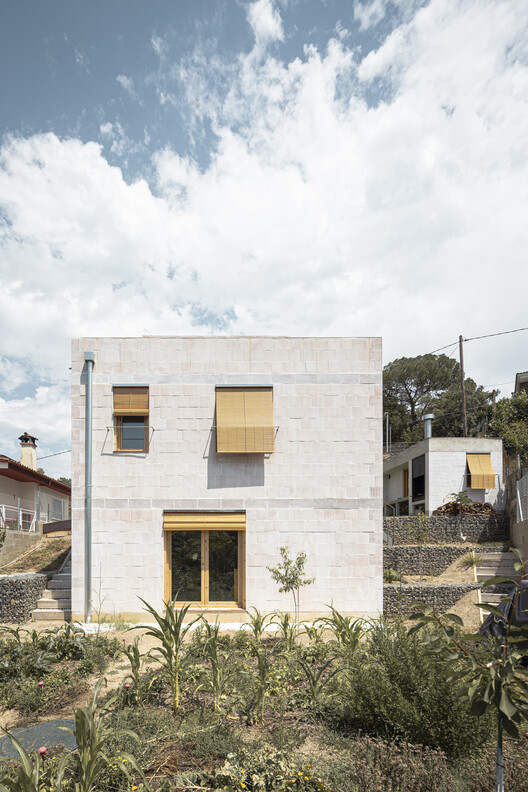
Text description provided by the architects. A single-family home distributed across two detached volumes that step down a slope, with an atrium between them that handles entries and circulation while generating a versatile, connecting living space that provides bioclimatic protection.

Content Loader

Project gallery

See allShow less
About this office
Cite: "House in Cervelló / arqbag" [Casa en Cervelló / arqbag] 05 Apr 2026. ArchDaily. Accessed . <https://www.archdaily.com/en/1040078/house-in-cervello-arqbag> ISSN 0719-8884
© arqbag

Cervelló 住宅 / arqbag

You've started following your first account!

Did you know?

You'll now receive updates based on what you follow! Personalize your stream and start following your favorite authors, offices and users.