-
Architects: DAFdf arquitectura Y urbanismo
- Area: 425 m²
- Year: 2025
-
Photographs:César Belio
-
Manufacturers: Interceramic, Kolorines
-
Lead Architects: Gabriela Bojalil, Paul van der Voort
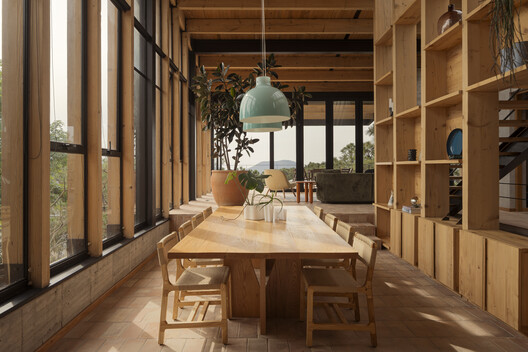
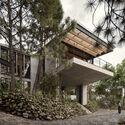
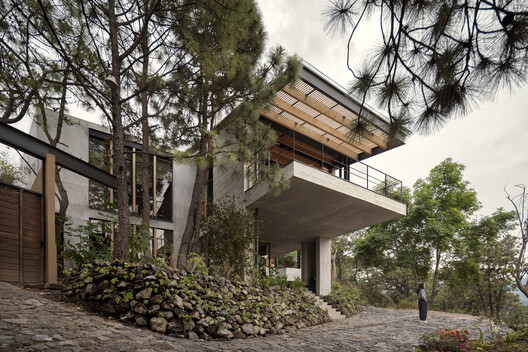
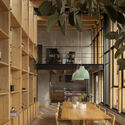
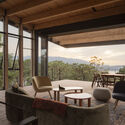
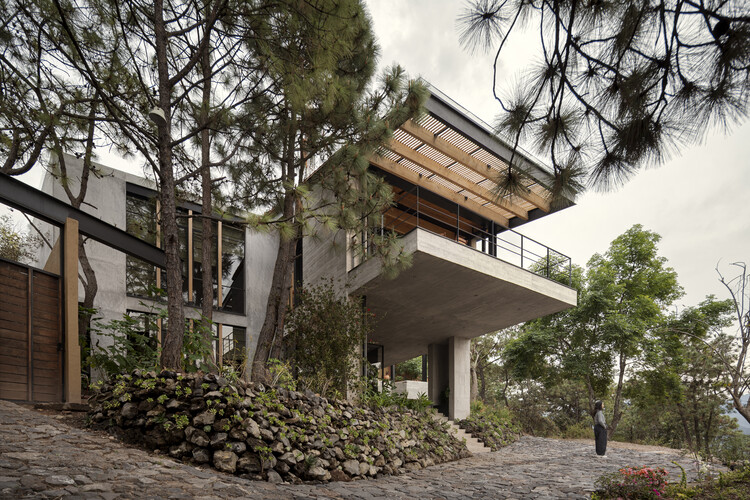
Text description provided by the architects. In the upper part of the town of Valle de Bravo, Casa Valle is built on a plot with irregular topography and complex polygonal geometry. After a steep climb, vertical planes of glass, steel, and wood appear among pine trunks. Above them, a concrete platform projects toward the treetops, hovering over a rocky slope with its vegetation.