Cosmos House / Cristian Nanzer

Cosmos House / Cristian Nanzer - Interior Photography, Living Room, ConcreteCosmos House / Cristian Nanzer - Interior PhotographyCosmos House / Cristian Nanzer - Image 4 of 18Cosmos House / Cristian Nanzer - Exterior Photography, ConcreteCosmos House / Cristian Nanzer - More Images+ 13

  • Category: Houses
  • Lead Team: Cristian Nanzer
  • Technical Team: Ricardo Tesoreiro
  • Engineering & Consulting > Structural: Edgar Morán
  • General Construction: Juan Pacheco
  • Engineering & Consulting > Electrical: Gabriel Canelo
  • Country: Argentina
More SpecsLess Specs
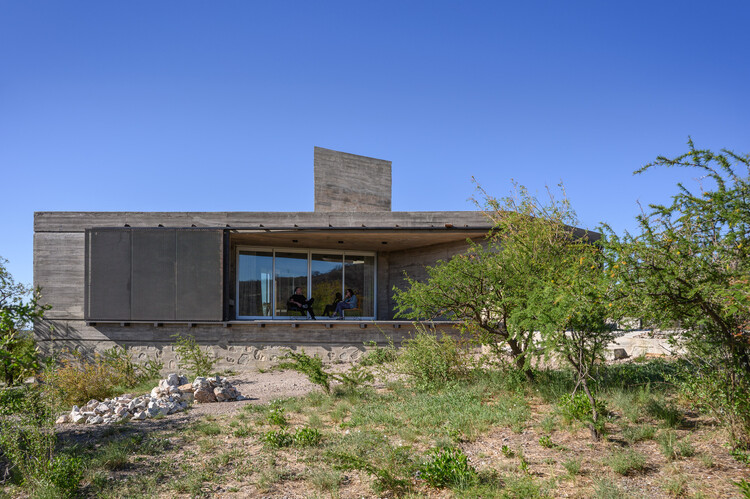
Cosmos House / Cristian Nanzer - Exterior Photography, Concrete
© Gonzalo Viramonte

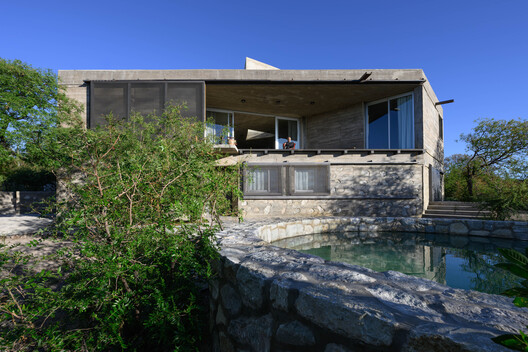
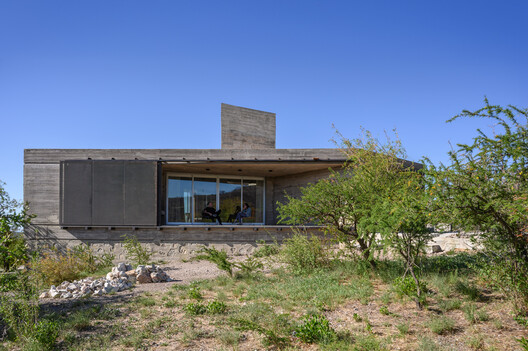
Text description provided by the architects. Cosmos House —a name coined by its owner upon seeing it standing on the site— is located in the mountain foothills of the Punilla Valley, in Capilla del Monte, Córdoba province. The lot borders a natural reserve characterized by a dense forest of red quebrachos, black carobs, chañares, and aromitos, species native to the semi-arid region. The topography features a steep slope running east-west and an abrupt drop to the south toward the reserve.

Content Loader

Project gallery

See allShow less
About this office
Cite: "Cosmos House / Cristian Nanzer" [Casa Cosmos / Cristian Nanzer] 03 May 2026. ArchDaily. Accessed . <https://www.archdaily.com/1039991/cosmos-house-cristian-nanzer> ISSN 0719-8884
© Gonzalo Viramonte

Cosmos 住宅 / Cristian Nanzer

You've started following your first account!

Did you know?

You'll now receive updates based on what you follow! Personalize your stream and start following your favorite authors, offices and users.