Infante House / Blaanc

Infante House / Blaanc - Interior Photography, Wood, Door, GlassInfante House / Blaanc - Image 3 of 34Infante House / Blaanc - Interior Photography, WoodInfante House / Blaanc - Image 5 of 34Infante House / Blaanc - More Images+ 29

  • Architects: Blaanc
  • Area Area of this architecture project Area:  154
  • Year Completion year of this architecture project Year:  2020
  • Photographs
    Photographs:Luis Nobre Guedes
  • Manufacturers Brands with products used in this architecture project
    Manufacturers:  Anicolor, BRUMA
  • Lead Architects: Ana Morgado, Carmo Caldeira
More SpecsLess Specs
Infante House / Blaanc - Interior Photography, Wood, Door, Glass
© Luis Nobre Guedes

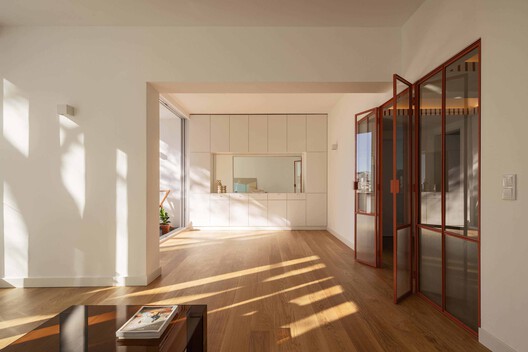
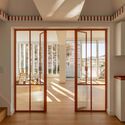
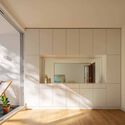
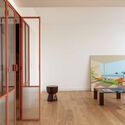
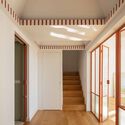
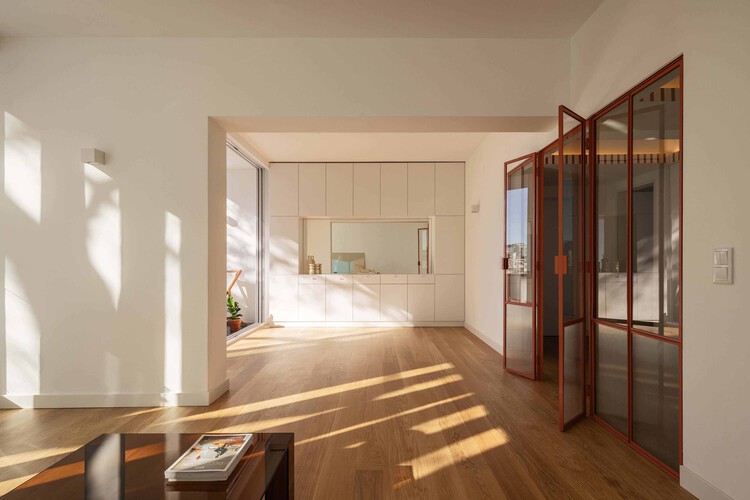
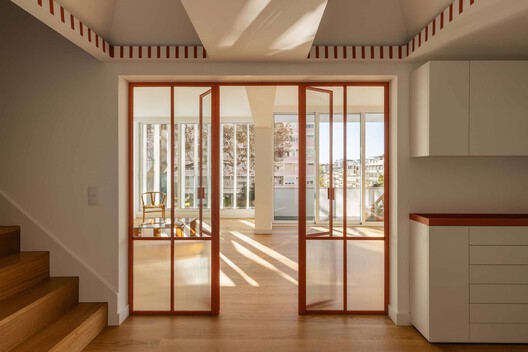
Text description provided by the architects. Located within the vibrant urban fabric of Lisbon, this 150-square-meter project unfolds across two floors of an iconic 1950s building, recently rehabilitated to embrace the demands of contemporary life. The intervention is not limited to mere restoration; it emerges as a manifesto of respect for the modernist legacy, reinterpreting the era's sobriety through a bold, modern lens. The core proposal was clear: to honor the memory of the original structure while injecting a new energy that responds to the fluidity of today's daily life.

Content Loader

Project gallery

See allShow less
About this office
Cite: "Infante House / Blaanc" [Casa Infante / Blaanc] 04 Apr 2026. ArchDaily. Accessed . <https://www.archdaily.com/1039988/infante-house-blaanc> ISSN 0719-8884
© Luis Nobre Guedes

因凡特住宅 / Blaanc

You've started following your first account!

Did you know?

You'll now receive updates based on what you follow! Personalize your stream and start following your favorite authors, offices and users.