
-
Architects: Bernardes Arquitetura
- Area: 7930 m²
- Year: 2023
-
Photographs:Fernando Guerra | FG+SG
-
Lead Architects: Thiago Bernardes, Dante Furlan, Fausto Sombra
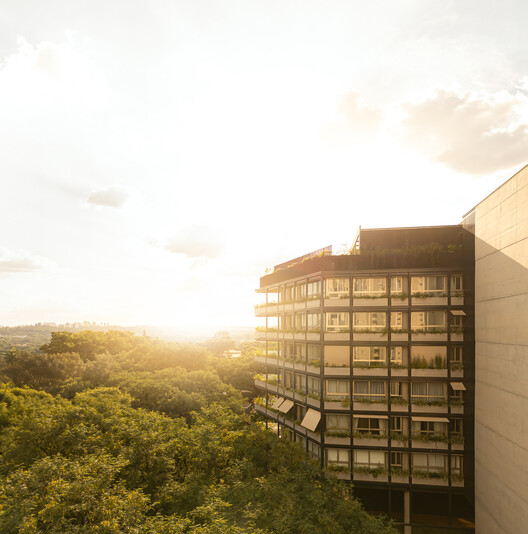
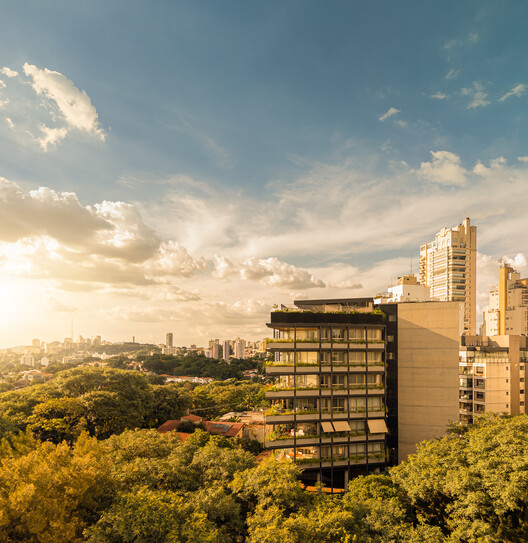
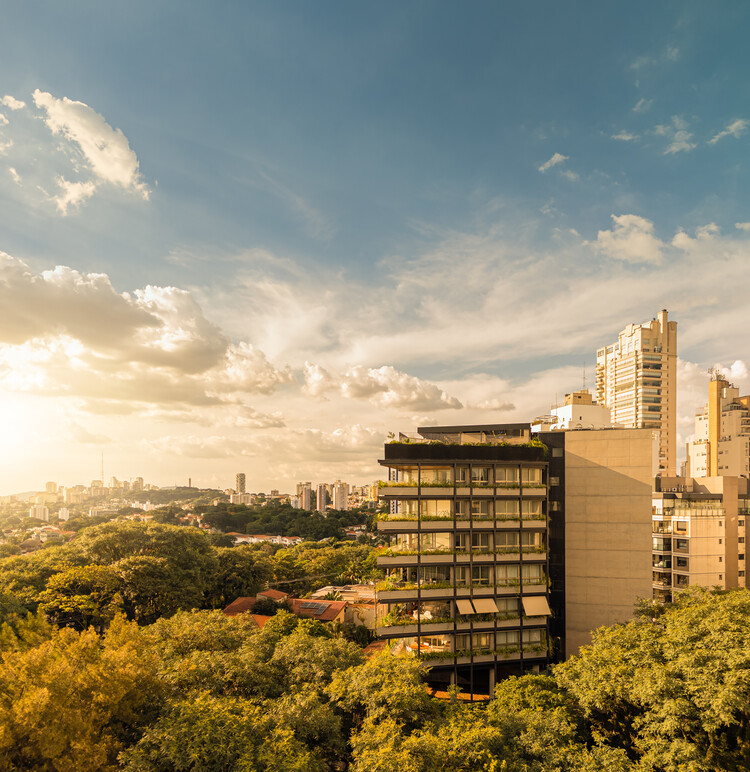
Text description provided by the architects. Situated on a corner lot between two streets in the western zone of São Paulo, the Pascoal Vita Building stands out for its striking geometry, softened by gardens that wrap around the entire building and establish continuity with the surrounding landscape.