LUAA House / Ana Smud

LUAA House / Ana Smud - Interior Photography, Wood, Table, ChairLUAA House / Ana Smud - Interior Photography, Wood, DoorLUAA House / Ana Smud - Interior Photography, Wood, BeamLUAA House / Ana Smud - Exterior Photography, Wood, GardenLUAA House / Ana Smud - More Images+ 28

Vicente López, Argentina
  • Architects: Ana Smud
  • Area Area of this architecture project Area:  260
  • Year Completion year of this architecture project Year:  2024
  • Photographs
    Photographs:Estudio Palma
  • Lead Architect: Ana Smud
  • Category: Houses
  • Collaborators: Maria Florencia Lin
  • Consultants > Landscape: Lic Rosa Oks
  • Consultants > Lighting: Arturo Peruzzoti
  • Engineering & Consulting > Structural: Angel Santos
  • Engineering & Consulting > Plumbing: Antonio Cristiano
  • City: Vicente López
  • Country: Argentina
More SpecsLess Specs
LUAA House / Ana Smud - Interior Photography, Wood
© Estudio Palma

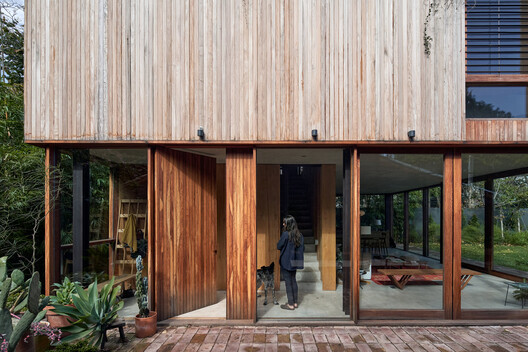
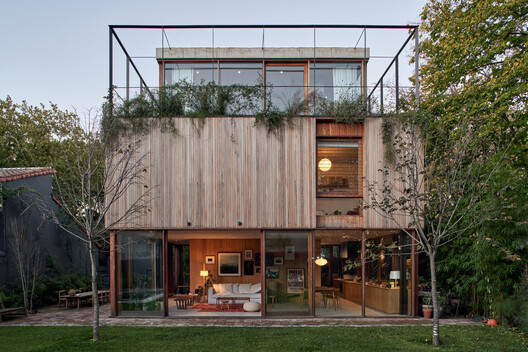
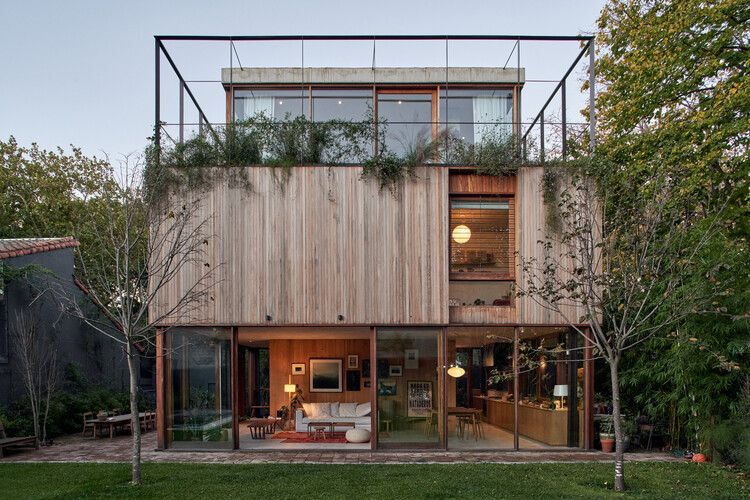
Text description provided by the architects. In the residential neighborhood of Vicente López, Argentina, we designed a house with a fluid connection to the garden and its vegetation as its central feature.

Content Loader

Project gallery

See allShow less
About this office
Cite: "LUAA House / Ana Smud" [Casa LUAA / Ana Smud] 01 Apr 2026. ArchDaily. Accessed . <https://www.archdaily.com/1039532/luaa-house-ana-smud> ISSN 0719-8884
© Estudio Palma

LUAA 住宅 / Ana Smud

You've started following your first account!

Did you know?

You'll now receive updates based on what you follow! Personalize your stream and start following your favorite authors, offices and users.