ÃO ATELIER/SHOWROOM / Clube

ÃO ATELIER/SHOWROOM / Clube - Image 10 of 33ÃO ATELIER/SHOWROOM / Clube - Interior PhotographyÃO ATELIER/SHOWROOM / Clube - Interior PhotographyÃO ATELIER/SHOWROOM / Clube - Interior Photography, ConcreteÃO ATELIER/SHOWROOM / Clube - More Images+ 28

São Paulo, Brazil
  • Architects: Clube
  • Area Area of this architecture project Area:  90
  • Photographs
    Photographs:Marina Lima
  • Category: Showroom
  • Project Team: Gabriel Biselli, Yven Dellemann, Leonard Wanoschek, Luís Botter Maio, Céleste Assal
  • City: São Paulo
  • Country: Brazil
More SpecsLess Specs
ÃO ATELIER/SHOWROOM / Clube - Interior Photography, Concrete
© Marina Lima

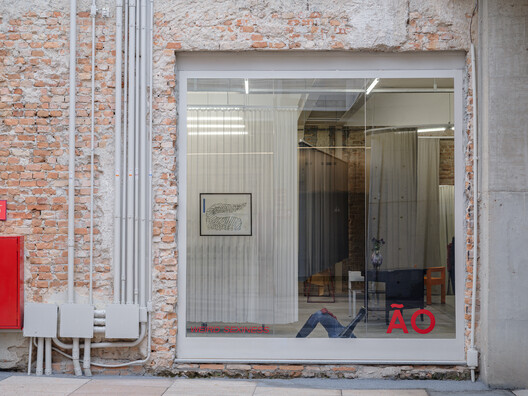
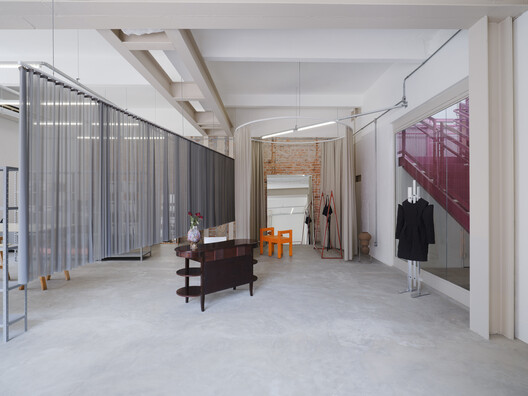
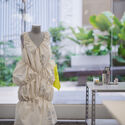
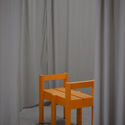
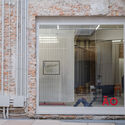
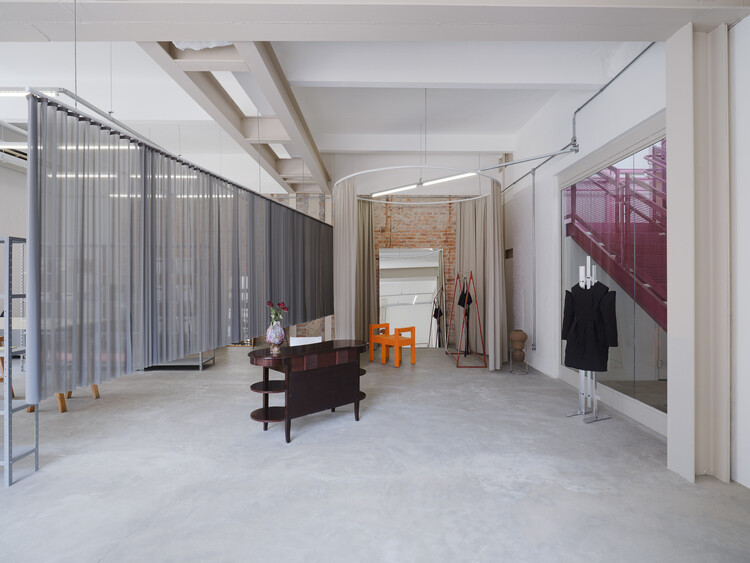
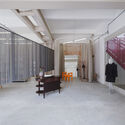
Text description provided by the architects. The design for the new ÃO studio and showroom at LAPI seeks to preserve the original characteristics of the complex: light and earthy tones, exposed brick, and structural steel reinforcement.

Content Loader

Project gallery

See allShow less
About this office
Cite: "ÃO ATELIER/SHOWROOM / Clube" [ÃO ATELIÊ/SHOWROOM / Clube] 03 Feb 2026. ArchDaily. Accessed . <https://www.archdaily.com/1038182/ao-atelie-showroom-clube> ISSN 0719-8884
© Marina Lima

ÃO 工作室与展厅 / Clube

You've started following your first account!

Did you know?

You'll now receive updates based on what you follow! Personalize your stream and start following your favorite authors, offices and users.