
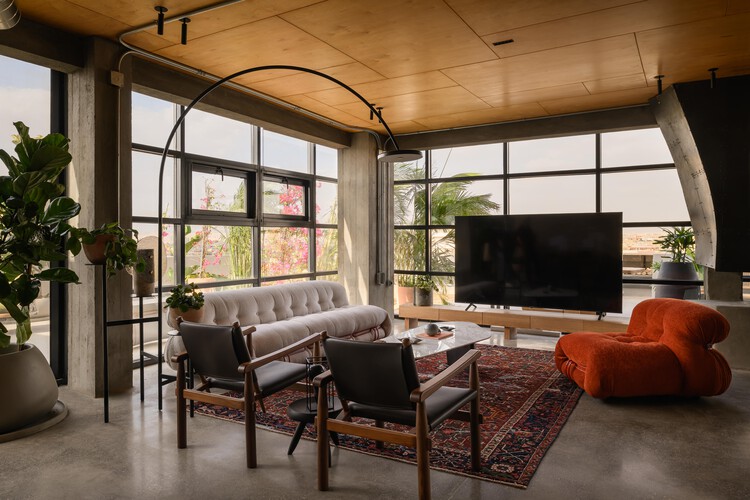
The V Penthouse / Badie Architects

The V Penthouse / Badie Architects - Exterior PhotographyThe V Penthouse / Badie Architects - Interior Photography, Dining room, Wood, Lighting, ChairThe V Penthouse / Badie Architects - Interior Photography, Kitchen, Wood, Table, ChairThe V Penthouse / Badie Architects - Image 5 of 34The V Penthouse / Badie Architects - More Images+ 29

More SpecsLess Specs
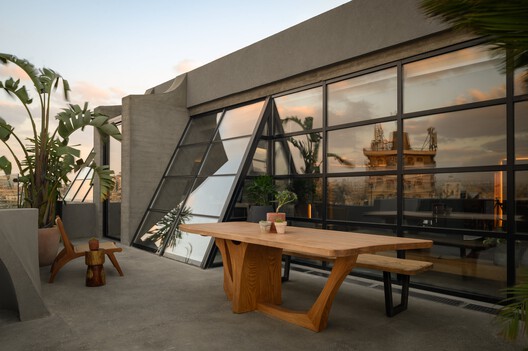
The V Penthouse / Badie Architects - Exterior Photography
© Nour El Refai

Text description provided by the architects. The V Penthouse by Badie Architects is a bold exploration of materiality, spatial harmony, and redefining contemporary living. This avant-garde residence is conceived as a seamless interplay between raw, industrial aesthetics and refined craftsmanship, embodying a meticulous balance of strength and elegance.

Content Loader

Project gallery

See allShow less
About this office
Cite: "The V Penthouse / Badie Architects" 29 Jun 2025. ArchDaily. Accessed . <https://www.archdaily.com/en/1031412/the-v-penthouse-badie-architects> ISSN 0719-8884

You've started following your first account!

Did you know?

You'll now receive updates based on what you follow! Personalize your stream and start following your favorite authors, offices and users.