
-
Architects: Šercel Švec
- Area: 266 m²
-
Photographs:Tomáš Manina
-
Manufacturers: Stora Enso, Baumit
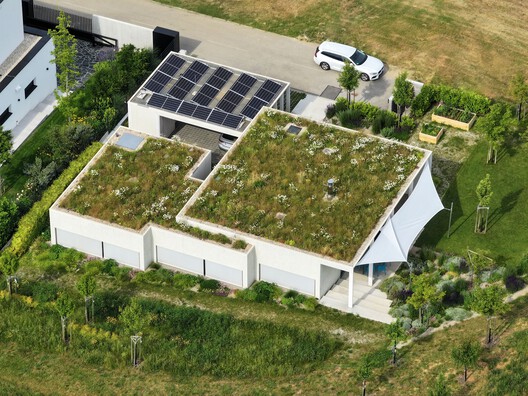
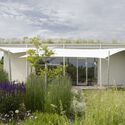
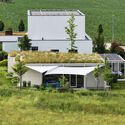
Text description provided by the architects. The concept of the family house situated in the Nitra city district of Lužianky is based on the idea of a symbiotic architecture with the intention to push forward the classical barriers. The client's request was a lasting, modern architecture that is eco-friendly to its surroundings. A sloping site is located at the end of a blind street near a golf course. A single-storey mass of the flat-roofed house with a separate carport naturally cuts into a slope.