
-
Architects: Adriano Pupilli Architects
- Area: 300 m²
- Year: 2024
-
Photographs:Simon Whitbread
-
Manufacturers: Artemide, Duravit, EQUITONE, Electrolux, Abey, Astro Lighting, Austral Bricks, Blum, Brodware, Gyprock, Hafele, Havwoods, Phoenix Tapware, Reece, Skheme, TOVO Lighting

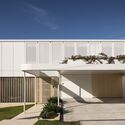
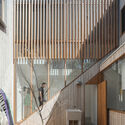
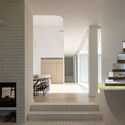
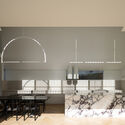
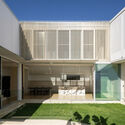
Text description provided by the architects. This new family home is designed to offer expansive, light-filled living spaces that flow onto outdoor areas with sweeping views of Curl Curl. The design features a C-shaped plan embracing a central garden and pool. Lofty ceilings to the living spaces enhance the sense of openness and light, creating a serene and inviting environment for the clients and their young children.