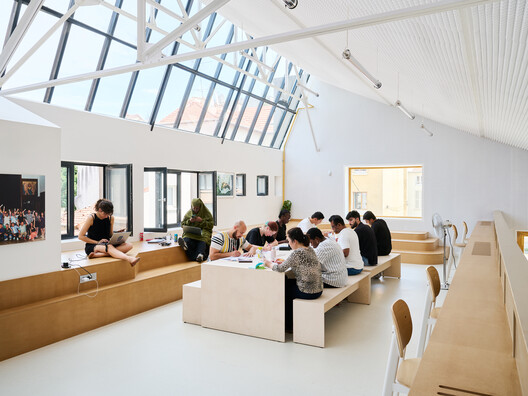
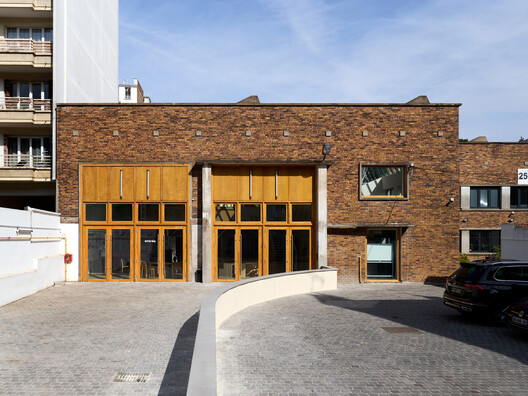
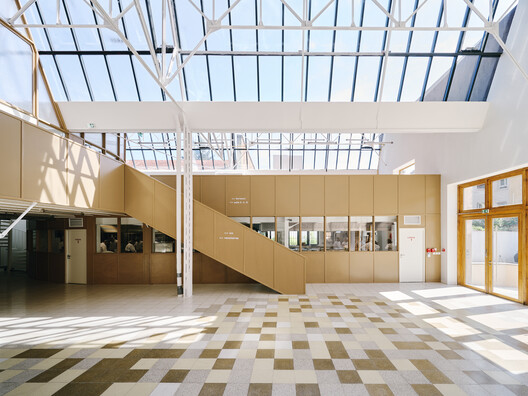
Save this picture!© David Foessel+ 18 Curated by Hadir Al Koshta Share ShareFacebookTwitterMailPinterestWhatsappOrhttps://www.archdaily.com/en/1026165/cooking-school-for-migrants-of-renovation-industrial-hall-freaks Clipboard "COPY" CopyLearning, Other Facilities, Refurbishment•France Architects: FREAKS Architecture Area Area of this architecture project Area: 700 m² Year Completion year of this architecture project Year: 2023 Photographs Photographs:David Foessel Manufacturers Brands with products used in this architecture project Manufacturers: Bildau & bussman Lead Architects: Guillaume, Cyril Gauthier, Yves Pasquet, Ivan Mata Products translation missing: en-US.post.svg.material_description Save this picture!© David FoesselCategory: Learning, Other Facilities, RefurbishmentDesign Team: FREAKSBar Interior Design: Julia Nowodworski - JunoCountry: FranceDid you collaborate on this project?More SpecsLess Specs Save this picture!© David FoesselSave this picture!Ground Floor PlanSave this picture!© David Foessel