-
Architects: Canoa Arquitetura
- Area: 516 m²
- Year: 2023
-
Photographs:Ana Mello
-
Manufacturers: Hunter Douglas, Doka, Futon Company, Mekal, Nordic Structures, REKA, Schüco
-
Lead Architects: Mario Moura, Victor Gurgel

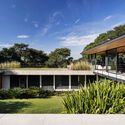
Text description provided by the architects. Designed for a typical urban plot of approximately 400m², in the Jardim Paulistano neighborhood of São Paulo, Brazil, the Venceslau House project originated from an initial dissatisfaction when attempting to reconcile a relatively large program with a set of rigorous urban regulations, demanded within the conservation area of the Jardins neighborhoods. The obligation to maintain a minimum setback of 1.50m on one of the lateral boundaries suggested a longer building oriented towards one of the neighbors.