Eyrie House / Matt Williams Architects

Eyrie House / Matt Williams Architects - Exterior PhotographyEyrie House / Matt Williams Architects - Interior Photography, Kitchen, Countertop, BrickEyrie House / Matt Williams Architects - Image 4 of 19Eyrie House / Matt Williams Architects - Image 5 of 19Eyrie House / Matt Williams Architects - More Images+ 14

Mount Rumney, Australia
More SpecsLess Specs
Eyrie House / Matt Williams Architects - Exterior Photography
© Adam Gibson

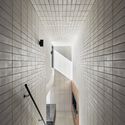
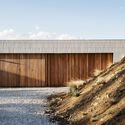
Text description provided by the architects. Eyrie House is a new residence on a very steep slope at the top of Mount Rumney, with a spectacular outlook over Pittwater and southeastern Tasmania. Seeking to contrast and emphasize the rugged landscape of the site, the design consists of a series of horizontal datums and clean, folded forms.

Content Loader

Project gallery

See allShow less
About this office
Cite: "Eyrie House / Matt Williams Architects" 25 Oct 2024. ArchDaily. Accessed . <https://www.archdaily.com/en/1022658/eyrie-house-matt-williams-architects> ISSN 0719-8884

You've started following your first account!

Did you know?

You'll now receive updates based on what you follow! Personalize your stream and start following your favorite authors, offices and users.