Lalli Residence / My MAATI

Lalli Residence / My MAATI - Exterior Photography, Windows, FacadeLalli Residence / My MAATI - Interior PhotographyLalli Residence / My MAATI - Interior Photography, WindowsLalli Residence / My MAATI - Image 5 of 21Lalli Residence / My MAATI - More Images+ 16

Raipur, India
  • Category: Houses
  • Junior Architect: Pragyan Pandey
  • Structure Engineer: Bharat Jain
  • Styling: Aesthetics and Beyond, Kiran Thadani
  • Writing: Aditya Kadam
  • City: Raipur
  • Country: India
More SpecsLess Specs
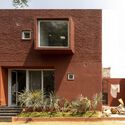
Lalli Residence / My MAATI - Exterior Photography, Windows, Facade
© Yash Raj Jain

Text description provided by the architects. Simple yet bold are not just adjectives that can be used to describe the Lalli residence but also virtues carried over from its client. The plot upon which the residence was built is part of a larger ancestral property to be divided amongst three sisters, leaving the client with a very small rectangular parcel of land.

Content Loader

Project gallery

See allShow less
About this office
Cite: "Lalli Residence / My MAATI" 04 Jul 2024. ArchDaily. Accessed . <https://www.archdaily.com/1018416/lalli-residence-my-maati> ISSN 0719-8884

You've started following your first account!

Did you know?

You'll now receive updates based on what you follow! Personalize your stream and start following your favorite authors, offices and users.